Straight Seam Welded Steel Pipe,Steel Profiles,Portable Container Houses,Cold-Rolled Seamless Steel Pipe,Hot-Rolled Seamless Steel Pipe,Spirally Welded Steel Pipe
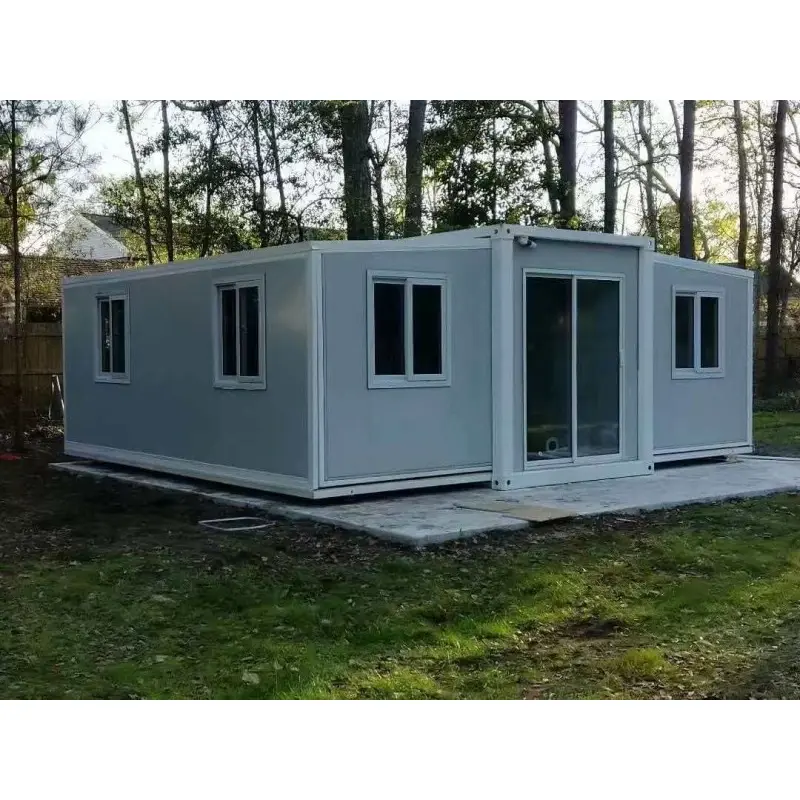
When you think about portable buildings, the first images that come to mind are often cramped containers, flimsy trailers, or temporary shelters that feel more like a compromise than a solution. Tianjin YuJie Steel Pipe Trading Co., Ltd. has spent years listening to homeowners, remote workers, resort operators, and emergency response teams who all say the same thing: they need a structure that arrives quickly, unfolds effortlessly, and still feels like a genuine home or professional space. The Dual Wing Expandable Prefabricated House answers that call with a design that transforms from a compact shipping module into a spacious, light-filled living or working environment in under an hour.
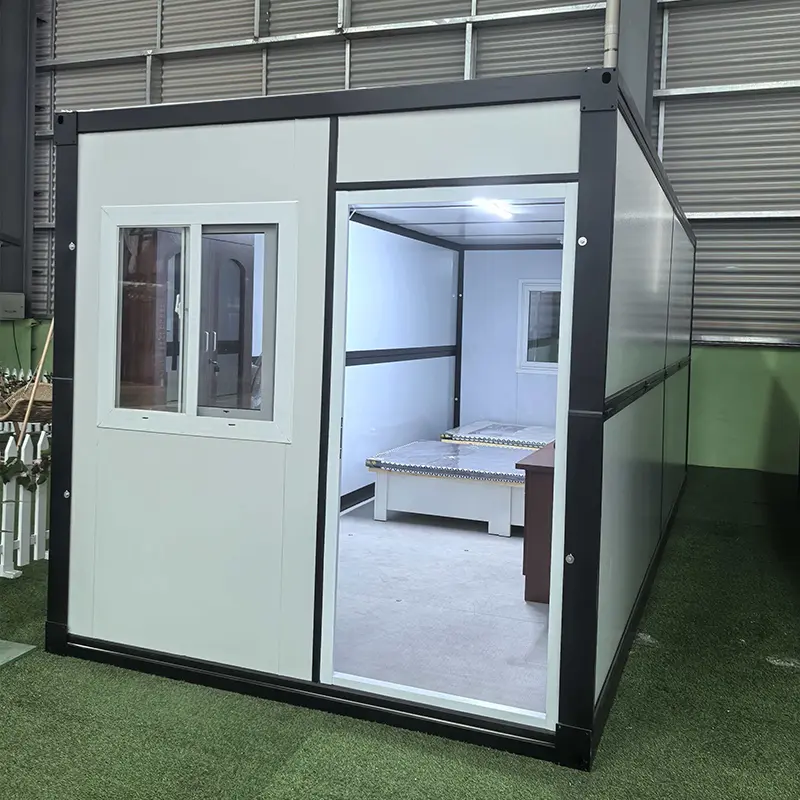
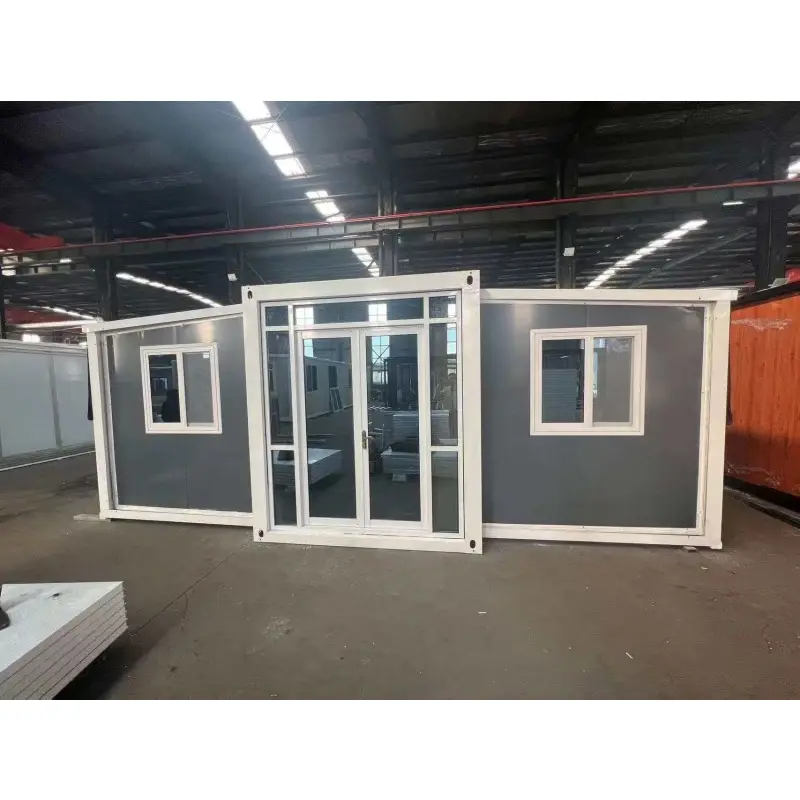
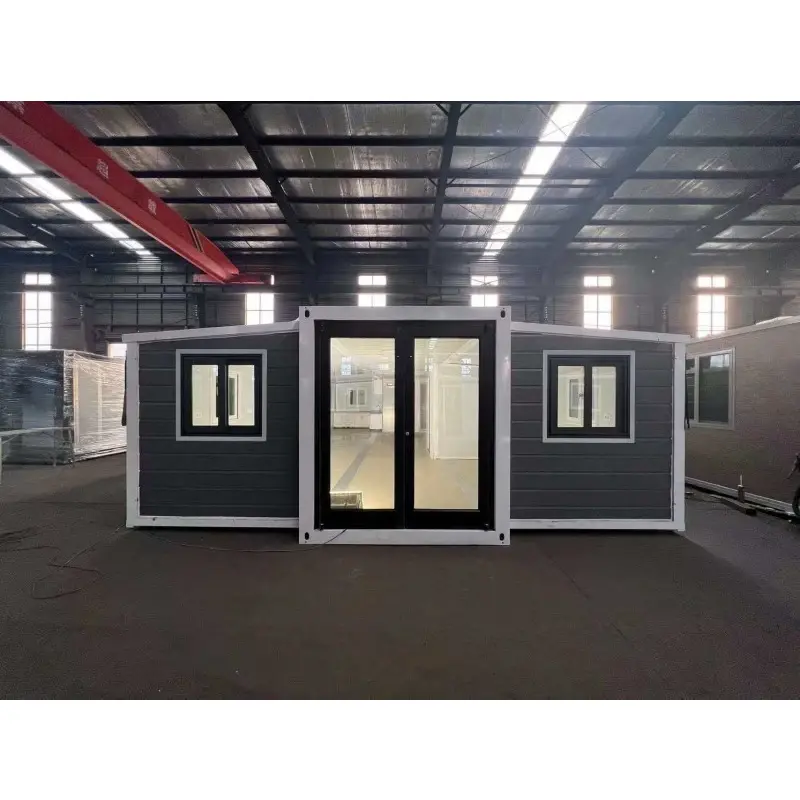
This is not a simple box on wheels. Each side of the central module folds outward like the wings of an aircraft, creating additional floor area that nearly doubles the usable space. The structural steel frame, precision-welded and hot-dip galvanized, supports the extended wings without sagging or wobbling. Interior walls are insulated with rock wool and finished with easy-to-clean composite panels. The roof features a slight slope to shed rainwater, and the floor is engineered to resist moisture, pests, and heavy foot traffic. Because the house arrives fully furnished with pre-installed electrical wiring, plumbing rough-ins, LED lighting, and a compact bathroom module, you do not need a team of specialists to make it livable.
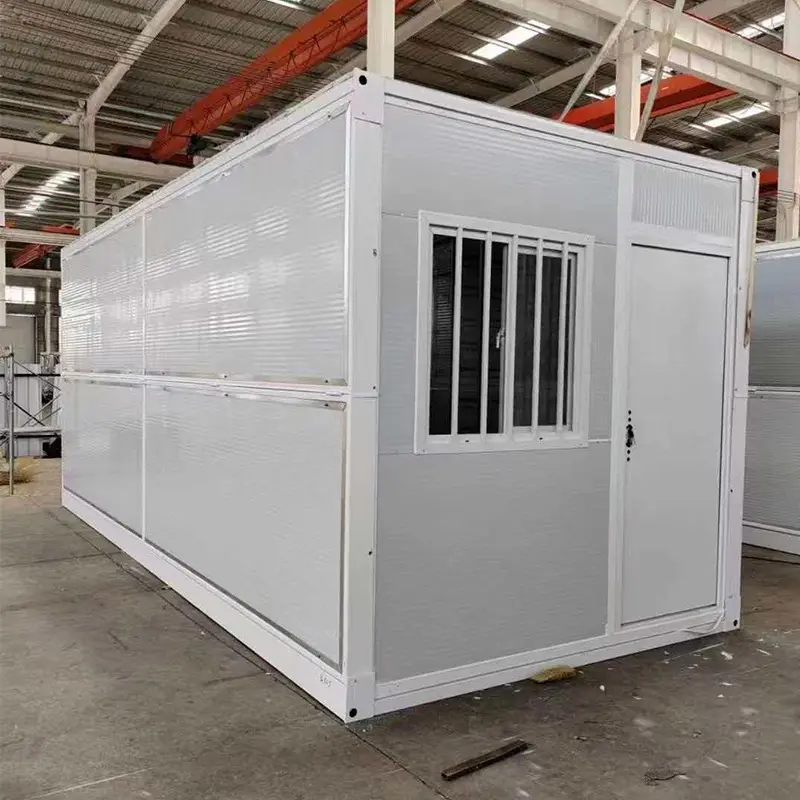
The name "Dual Wing" refers to the two expansion bays that fold out from the left and right sides. In transport mode, each wing is folded flat against the main structure, reducing the overall width to around 2.4 meters. This allows the unit to be shipped on a standard flatbed trailer, loaded into a container, or even lifted by a crane onto a rooftop. Upon arrival, two people can unfold the wings using a simple manual winch system or an optional electric actuator. No heavy machinery is required. The entire process takes about 30 to 45 minutes, depending on site conditions. The result is a room that feels open and airy, with large windows on the extended wings bringing in natural light from multiple directions.
Many prefabricated houses look good in renderings but disappoint in person. The Dual Wing Expandable Prefabricated House from Tianjin YuJie Steel Pipe Trading Co., Ltd. was designed with field feedback from more than 500 installations across four continents. One common complaint with older folding houses was that the hinge joints allowed dust and drafts. Our engineers solved that by using triple-layer EPDM rubber gaskets along every fold line, combined with a compression latch that pulls the wing panels tight against the main frame. The result is a weather seal that holds up in rain, snow, and high winds. Another complaint involved floor squeaks and soft spots near the fold seams. We now install a continuous steel channel under each wing hinge and lock it with six high-strength bolts per side, so the extended floor feels as solid as the central floor.
The exterior cladding uses 0.5 mm corrugated steel sheets with a baked polyester coating in a choice of white, light gray, or sand beige. The coating resists fading and chalking for at least 10 years under normal UV exposure. The frame itself is made from Q235 structural steel tubes with 3 mm wall thickness, exceeding the load requirements for areas with seismic activity and wind speeds up to 120 km/h. Insulation is a 75 mm rock wool layer in the roof and 50 mm in the walls, giving an R-value that keeps the interior comfortable in both hot and cold climates. Windows are double-glazed tempered glass with aluminum frames and insect screens. The main entry door is a steel security door with a weather strip and a multi-point lock.
Inside, the standard layout includes a living area, a compact kitchenette with a stainless steel sink and a two-burner electric cooktop, a separate bathroom with a shower, toilet, and washbasin, and a sleeping area that can fit a queen-size bed or two single beds. The two expanded wings each measure approximately 2.8 meters long by 2.2 meters wide, adding about 12.3 square meters of floor space to the central 15 square meters. Total internal area after expansion is roughly 27 square meters. This makes the house suitable as a weekend cabin, a site office, a guard house, a medical isolation room, a classroom, or a retail kiosk. Because the plumbing and wiring are already installed inside the walls, you only need to connect external water, power, and drainage lines to the clearly marked connection points on the rear wall.
Imagine you are a construction site manager in a remote location. Your crew needs a secure office and a place to store documents, take breaks, and wash up. Traditional portable cabins are slow to deliver, require a crane to position, and often leak at the joints after a few months. The Dual Wing Expandable Prefabricated House arrives on a single truck, unfolds by hand, and can be anchored to a simple concrete pad or compacted gravel. The steel frame and lockable doors protect valuable equipment. The insulated walls reduce outside noise and keep the interior cool even when the sun beats down on the roof. Because the unit can be folded back into transport mode, you can relocate it to the next job site without hiring a specialized moving company.
Consider a family that owns a remote plot of land and wants a weekend retreat without the cost and hassle of a traditional build. Local building codes may require a permanent foundation and months of inspections. With this prefabricated house, many jurisdictions classify it as a temporary or movable structure, which often means simpler permitting. The family can place the folded unit on a gravel pad, unfold it in an afternoon, and enjoy a hot shower and a quiet night's sleep that same evening. The large windows on the wings open to views of the surrounding landscape, turning a compact footprint into a bright, welcoming space. When winter arrives, the rock wool insulation and double-glazed windows keep the chill out, and an optional electric heating panel or wood stove can be added.
Emergency response teams face a different set of challenges. After a flood or earthquake, housing must be deployed quickly and in large numbers. Each Dual Wing Expandable Prefabricated House can be stacked two units high with the optional corner casting system. Ten units fit on a single extended flatbed trailer when folded. Four trained workers can unfold and connect utilities for one unit in under an hour. The interior materials are non-toxic, fire-resistant, and easy to disinfect. The bathroom is fully sealed with a fiberglass shower tray and a marine-grade floor drain. This makes the house suitable for temporary clinics, family reunification rooms, or staff dormitories. The galvanized steel frame resists corrosion in humid climates, and the corrugated roof remains watertight even after repeated transport cycles.
The following table summarizes the key dimensions, weights, materials, and performance values for the standard model. Custom options such as additional windows, a fold-out deck, or a solar power package are available upon request. Tianjin YuJie Steel Pipe Trading Co., Ltd. also offers factory pre-inspection videos and a detailed installation manual in English, Spanish, French, and Arabic.
| Parameter | Specification |
|---|---|
| Overall size (folded) | 5.8 m length × 2.4 m width × 2.6 m height |
| Overall size (expanded) | 5.8 m length × 5.9 m width × 2.6 m height |
| Internal floor area (expanded) | 27.4 square meters |
| Internal ceiling height | 2.4 meters |
| Frame material | Q235 structural steel, hot-dip galvanized |
| Wall panel thickness | 50 mm rock wool sandwich panel |
| Roof panel thickness | 75 mm rock wool sandwich panel |
| Floor load capacity | 350 kg per square meter |
| Wind resistance | 120 km/h (with optional ground anchors) |
| Snow load capacity | 0.8 kN per square meter |
| Electrical system | 220 V, 50 Hz, with circuit breaker and LED lights |
| Plumbing connections | 1/2 inch PPR pipes for hot and cold water, 110 mm PVC drain |
| Weight (unloaded) | 3,200 kg |
| Shipping units per 40 ft high cube | 6 folded units |
All structural welding follows AWS D1.1 standards. Each unit receives a 24-hour water spray test before leaving the factory. The electrical system is tested with a 500 V megohmmeter to ensure no leakage. The fold lines are cycled 20 times in the factory to verify hinge durability. These quality checks are documented in a serial-numbered inspection report that ships with each house.
The Dual Wing Expandable Prefabricated House serves a remarkably wide range of users because it combines the portability of a container with the comfort of a small apartment. Oil and gas field supervisors use it as a remote living quarter where they can rest between shifts without driving back to a base camp. Mining companies place these units near extraction sites to serve as first-aid stations and communication hubs. Agricultural operations use them as harvest-time housing for seasonal workers or as on-site produce sorting rooms. Tourism operators on beaches, mountains, and vineyards install the houses as glamping suites with panoramic windows and private bathrooms.
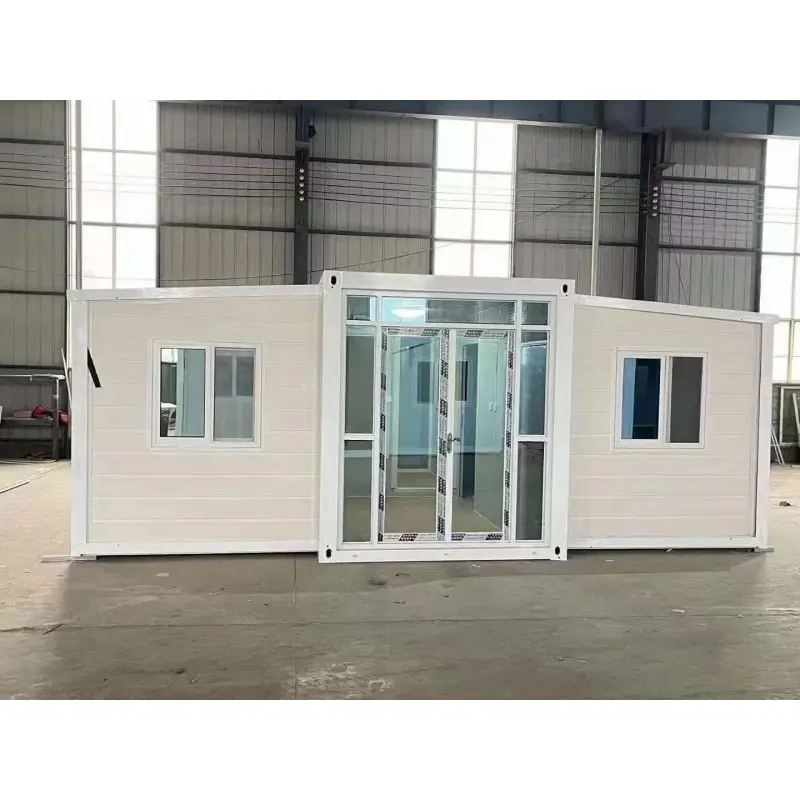
Schools in underserved areas have deployed these units as additional classrooms or teacher housing. The insulated walls reduce outside noise, and the double-glazed windows keep students focused in hot afternoons. Because the house can be folded and relocated, a single unit can serve a rotating schedule of rural villages. Non-governmental organizations use them as mobile clinics with a waiting area in one wing, an examination room in the central section, and a private consultation room in the other wing. The plumbing rough-ins allow for a handwashing station and a small laboratory sink. The durable floor can be scrubbed with disinfectants without warping or staining.
Homeowners looking for a backyard office, guest suite, or rental unit also benefit. Instead of a permanent addition that requires permits and weeks of construction, they can place a folded Dual Wing unit on a level area of the yard, connect electricity and water, and have a fully functional space within a day. The compact folded width lets it pass through a standard garden gate or along a side path. When guests leave, the wings can be folded in to reclaim yard space. The neutral exterior colors blend with residential settings, and the roof can support a small solar array for off-grid use.
There is a quiet satisfaction in unfolding a house and watching it become a place where you can cook a meal, take a warm shower, and close the door on the outside world. The Dual Wing Expandable Prefabricated House turns a bare plot of land into a personal retreat. The sound of rain on the steel roof is softened by the rock wool insulation, creating a cozy rhythm rather than a harsh clatter. The large windows in the wings frame the landscape like living paintings. Because the interior is finished in light wood-grain panels and white ceilings, the space feels much larger than its 27 square meters. The fold lines are hidden behind corner trim, so you forget the walls ever moved.
For professionals who spend long stretches away from home, this house provides a private sanctuary. Instead of a noisy dormitory or a cramped trailer, you have a space with real insulation, a secure lock, and a bathroom that does not feel like an afterthought. The LED lighting is bright enough to work by, and the electrical outlets are positioned near the desk area and the bed. You can hang a curtain to separate the sleeping area from the living area, or leave it open for a studio feel. The optional fold-down table on the wall saves floor space and gives you a place to eat or review drawings.
For families, the emotional shift is even more profound. A parent can set up the house as a quiet study space for a teenager who needs focus. A couple can use it as a guest cottage for aging parents who want closeness without sharing a single bathroom. A small business owner can turn one wing into a product display and the other into a stockroom, knowing that the whole shop can move to a new location in a single afternoon. The house becomes not just a structure but a flexible asset that adapts to changing seasons, family size, and business needs. That sense of control—over one's space, budget, and timeline—is the true promise of the Dual Wing Expandable Prefabricated House.
The market is full of shipping container conversions and folding tiny homes, but most of them require significant on-site modification. A standard shipping container has a fixed width of 2.4 meters, which feels narrow when you are inside. To create more space, you must cut openings and weld extensions, which compromises the container's structural integrity and weatherproofing. The Dual Wing Expandable Prefabricated House starts with a purpose-built steel frame, not a used container. The fold lines are engineered from the beginning to maintain strength and sealing. The wall panels are not repurposed corrugated metal but factory-laminated sandwich panels with integrated insulation. This gives you a cleaner interior, better thermal performance, and a longer service life.
Another key difference is the turnkey nature of the product. Many folding houses are sold as empty shells with no electrical or plumbing. You have to hire local tradespeople to run wires, install fixtures, and finish the walls. Our factory installs all the wiring, outlets, switches, LED lights, circuit breaker panel, water lines, drain traps, bathroom fixtures, and even the kitchen sink before the unit is packed. The only connections required on site are external power, water supply, and sewage. A basic set of connection hoses and a detailed color-coded diagram are included. This reduces installation time from days to hours and eliminates the risk of hidden defects from unskilled labor.
The dual-wing design itself is unique in its load distribution. Many single-wing expandable houses place all the extra weight on one side, which can cause the unit to tilt if the ground is uneven. Our dual-wing layout extends both sides equally, keeping the center of gravity low and stable. The corner jacks are adjustable, allowing you to level the house on slopes up to 5 degrees. The steel channel under each wing hinge transfers the floor load directly to the main frame, not just to the hinge bolts. This means you can place heavy furniture, a full-size refrigerator, or a stack of boxes in the extended wings without feeling any bounce.
Tianjin YuJie Steel Pipe Trading Co., Ltd. also offers customization that most competitors cannot match. You can choose the number and position of windows, the color of the exterior cladding, the type of flooring (vinyl plank, ceramic tile, or bamboo laminate), and the layout of the bathroom and kitchenette. Optional upgrades include a fold-out deck, an external staircase, a rooftop solar panel mounting rail, a rainwater collection system, and a split-type air conditioner pre-installation sleeve. Because the factory owns its own steel pipe and plate processing lines, lead times are shorter—typically 20 to 25 days for a standard unit—and quality control is tighter than with third-party assembled products.
Durability is not just about surviving a storm; it is about maintaining comfort and appearance after years of use. The Dual Wing Expandable Prefabricated House has been tested in the coastal regions of Southeast Asia, where salty air corrodes ordinary metal within months, and in the high deserts of Central Asia, where daily temperature swings exceed 30 degrees Celsius. The hot-dip galvanized frame has a zinc coating thickness of 85 microns on average, which provides corrosion resistance for 20 years or more in normal conditions. The exterior steel sheets are coated with a polyester powder finish that resists chalking and fading. The rubber gaskets on the fold lines are UV-stabilized and remain flexible down to -30 degrees Celsius.
The rock wool insulation also acts as a fire barrier. Rock wool has a melting point above 1,000 degrees Celsius and does not emit toxic smoke when exposed to flame. This gives occupants valuable time to escape in a fire emergency and reduces the spread of fire between units. The interior wall panels are made from 0.4 mm color-coated steel with a fire-resistant core. The floor is constructed from 18 mm cement-bonded particle board over a steel subframe, providing a solid, non-squeaky surface that resists moisture and termites. All materials used in the house are RoHS and REACH compliant.
Owners can expect a service life of 25 to 30 years with minimal maintenance. The only routine tasks are cleaning the roof drainage channels twice a year, checking the hinge bolts for tightness after the first month of use, and occasionally lubricating the window tracks with silicone spray. The exterior can be washed with mild soap and water. If a panel is damaged by impact, it can be replaced individually without affecting the rest of the structure. The factory keeps spare parts in stock for at least 10 years after each production batch.
One of the biggest worries people have about expandable houses is the setup process. What if the wings get stuck? What if the levels are off? The Dual Wing Expandable Prefabricated House was designed for two-person operation. Each wing weighs approximately 420 kg, but the manual winch system uses a 5:1 gear ratio, so the actual force required on the handle is only about 8 kg. A trained person can unfold one wing in about 10 minutes. The optional electric actuator reduces this to 90 seconds per wing and can run on a 12 V car battery, which is useful in remote sites without grid power.
The leveling process uses four heavy-duty screw jacks at the corners. Each jack has a swivel foot that adjusts to uneven ground. A bubble level is built into the main frame at the front and side. You simply crank the jacks until the bubbles center. Then you lower the ground anchors—four steel stakes with helical threads—and screw them into the soil using the included anchor bar. For concrete pads, you can use expansion bolts instead. The folded unit includes all the tools needed for setup in a dedicated storage compartment under the floor.
Relocation is just as straightforward. Disconnect the utility lines, fold the wings back in, secure the locking pins, retract the jacks, and lift the unit onto a flatbed trailer with a crane or a forklift. The corner castings are standard ISO container corners, so any container handler can lift the house. Because the folded width is 2.4 meters, you do not need a wide-load permit in most countries. The house can be stored outdoors without damage, provided the roof is clear of heavy snow and the drainage holes are not blocked. A breathable cover is optional for long-term storage to keep the exterior clean.
At first glance, a prefabricated folding house may seem more expensive than a simple portable cabin. But when you add up the hidden costs of a basic cabin—electrical installation, plumbing, insulation, windows, delivery, and installation labor—the Dual Wing Expandable Prefabricated House is often 30% to 40% less expensive per square meter of finished, ready-to-use space. And because it can be relocated dozens of times without losing structural integrity, the cost per use over its lifetime is dramatically lower. A single unit can serve as a temporary sales office for a year, then move to a construction site for two years, then become a backyard guest suite for a decade. That versatility means you are not buying a disposable shelter; you are buying a reusable asset.
Energy consumption is another area of long-term savings. The rock wool insulation and double-glazed windows reduce heating and cooling loads by up to 50% compared to an uninsulated container. In a mild climate, a 1.5 kW split air conditioner can keep the entire space comfortable. In colder regions, a 2 kW electric heater or a small wood stove is sufficient. The LED lighting uses less than 30 watts total for the standard layout. The steel roof reflects a portion of solar radiation due to its light color, so the interior stays cooler in summer. Optional external shading screens can be added to the windows for even better performance.
Financing and insurance are also easier with this product. Because the house is classified as movable equipment rather than a permanent building, many owners can depreciate it faster on their taxes. Insurance companies often view it as similar to a trailer or mobile office, which can result in lower premiums than a site-built structure. The factory provides a full specification sheet and a serial-numbered compliance certificate, which simplify the insurance and inspection process. Tianjin YuJie Steel Pipe Trading Co., Ltd. also offers a 5-year structural warranty and a 2-year warranty on electrical and plumbing components.
How long does it take to unfold the Dual Wing Expandable Prefabricated House?
With two people using the manual winch system, each wing takes about 10 minutes to unfold and lock. The entire setup, including leveling and utility connections, typically takes 45 to 60 minutes. With the optional electric actuator, the wings unfold in under two minutes each, and the full setup can be completed in 30 minutes.
Do I need a crane to unload the house from the truck?
Yes, a crane or a heavy-duty forklift is required to lift the folded unit off the delivery trailer. The house weighs 3,200 kg unloaded. The corner castings are standard ISO container corners, so any container handler can lift it. If you do not have a crane on site, you can hire a local boom truck for a few hundred dollars.
Can the house withstand strong winds and heavy snow?
The standard model is rated for wind speeds up to 120 km/h and snow loads up to 0.8 kN per square meter when properly anchored. For higher wind zones, the factory can add extra anchor points and thicker frame members. Always use the included ground anchors and follow the installation manual for your specific soil type.
What kind of foundation is required?
A simple compacted gravel pad or concrete slab is sufficient. The four corner jacks spread the load, so the ground bearing capacity only needs to be about 150 kPa. For soft or sandy soil, add concrete footings under each jack. No deep foundation is needed, which is one of the main advantages over a permanent building.
Is the bathroom ready to use immediately?
Yes, the bathroom is fully pre-installed with a shower, toilet, washbasin, mirror, and towel rack. The plumbing lines are capped at the rear connection point. You need to connect a cold water supply, a hot water source (such as an instant electric water heater), and a drain line to a septic tank or municipal sewage. The shower tray and toilet are factory-sealed and pressure-tested.
Can I customize the layout or add extra windows?
Absolutely. The factory offers custom window positions, door swings, interior color schemes, and optional wall panels to divide the space into two rooms. You can also add a fold-out deck, an external staircase, or a rooftop solar mounting rail. Contact the sales team with your requirements, and they will provide a revised floor plan and quotation within 48 hours.
How is the house transported internationally?
The house folds to a standard 2.4-meter width, so it fits on a flatbed trailer or inside a 40-foot high-cube container. Six folded units can fit in one 40-foot high-cube container when stacked with the optional corner casting stacking kit. Each unit is protected with plastic film and steel edge guards for ocean freight. The factory handles export packing, fumigation, and shipping documentation.
What happens if a wing hinge starts to leak after years of use?
The triple-layer EPDM gaskets are designed to last at least 15 years without replacement. If a gasket is damaged by debris or extreme wear, it can be replaced in about 20 minutes using standard hand tools. The gasket profile is a simple press-in type, and spare gaskets are available from the factory. The hinge bolts should be checked and retightened once a year, but they rarely need adjustment.
Can I install solar panels on the roof?
Yes, the roof structure includes pre-welded mounting rails for solar panels. The rails are spaced to accept standard 1-meter by 1.6-meter panels. The maximum additional roof load is 150 kg, so you can install three to four panels without any reinforcement. The electrical system includes a pre-wired connection box for a solar charge controller and battery bank.
What is the delivery time for a standard unit?
For a standard Dual Wing Expandable Prefabricated House in white or light gray with the default layout, the production time is 20 to 25 working days after order confirmation and deposit. Shipping time depends on the destination port. The factory can arrange FOB, CIF, or DDP shipping terms. Custom units may add 7 to 10 working days to production.
Is there a warranty?
Yes. The structural steel frame and fold-line mechanisms carry a 5-year warranty. The electrical system, plumbing, windows, and door carry a 2-year warranty. The exterior coating and roof waterproofing carry a 10-year pro-rata warranty against fading, peeling, and leakage under normal use. The factory provides a written warranty certificate with each unit.