Straight Seam Welded Steel Pipe,Steel Profiles,Portable Container Houses,Cold-Rolled Seamless Steel Pipe,Hot-Rolled Seamless Steel Pipe,Spirally Welded Steel Pipe
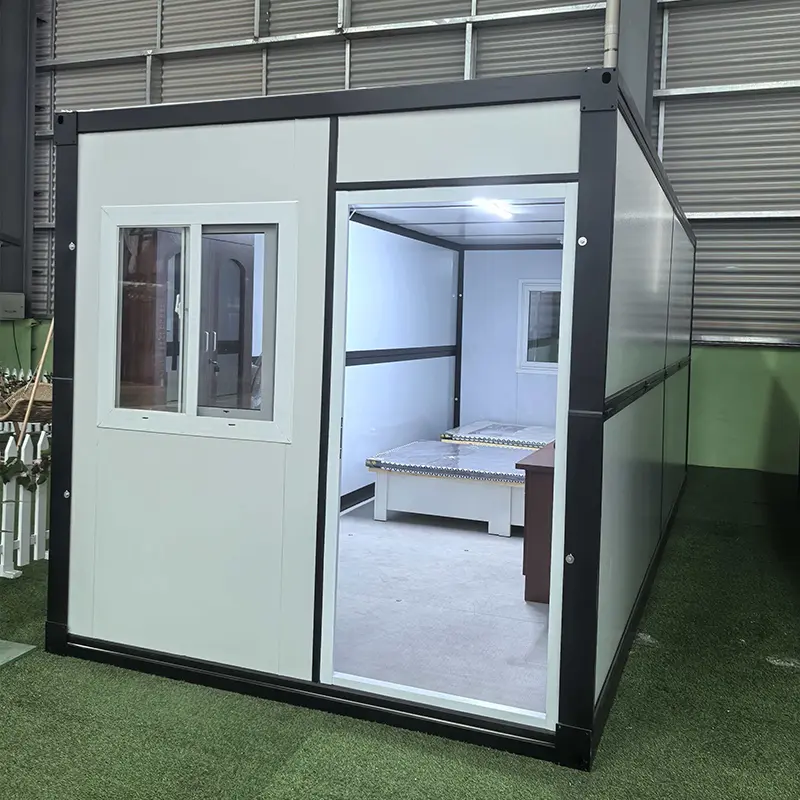
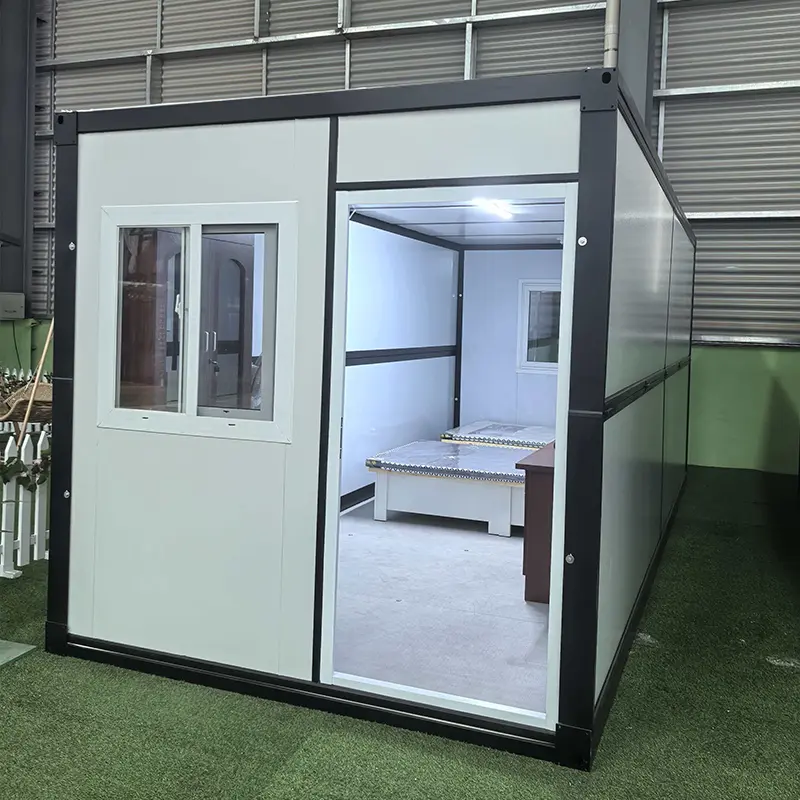 Rapid Deployment Folding Container House exterior view" style="width:100%;max-width:100%;height:auto;margin-bottom:20px;">
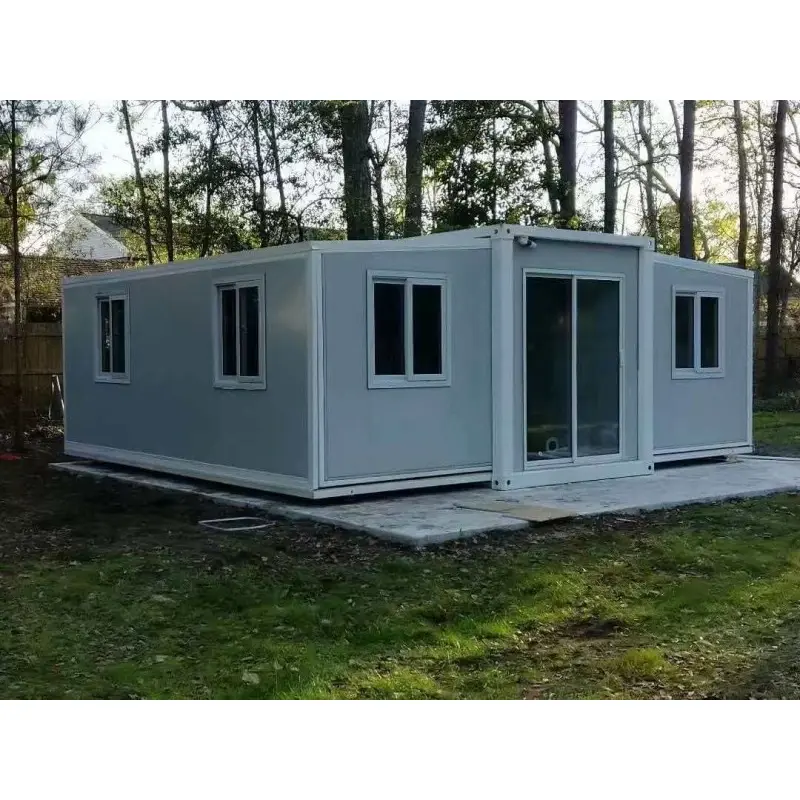
Imagine a living or working space that arrives as a compact package, unfolds within minutes, and stands ready for use before the day is over. That is the reality offered by the Rapid Deployment Folding Container House. Built with precision and sourced from Tianjin YuJie Steel Pipe Trading Co., Ltd., this innovative structure redefines how people think about temporary and semi-permanent buildings. It is not simply a metal box; it is a complete engineered environment designed for speed, comfort, and long-term reliability across diverse applications.
Whether you are managing a remote construction site, organizing emergency relief housing, expanding a school or clinic, setting up a field office, or creating a pop-up hospitality space, this folding container house removes the usual barriers of time, heavy equipment, skilled labor, and high costs. The folding mechanism means fewer trucks, less storage space, and dramatically faster installation compared with conventional prefabricated rooms or traditional construction.
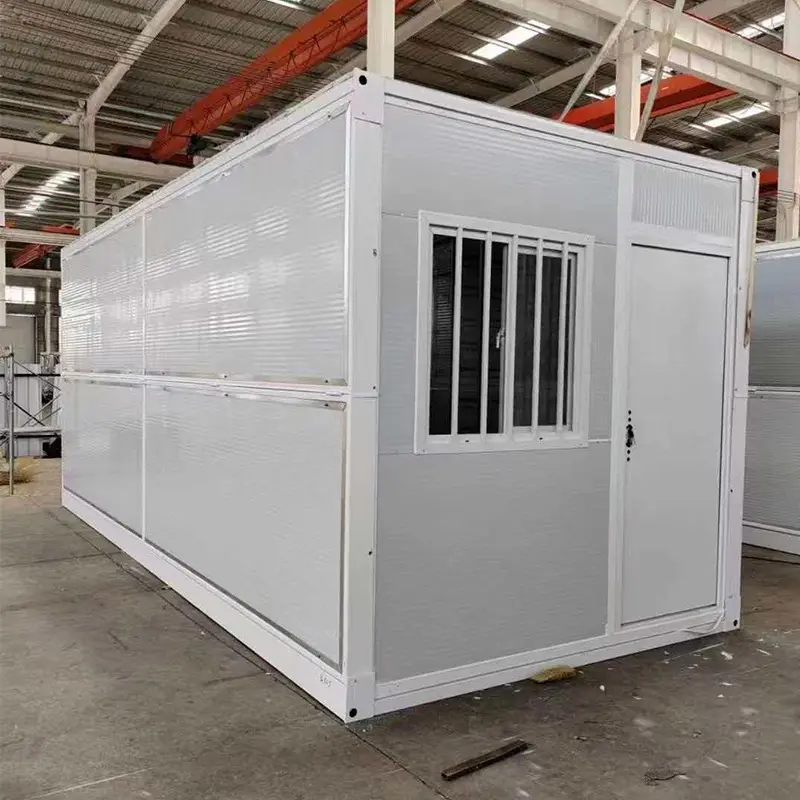
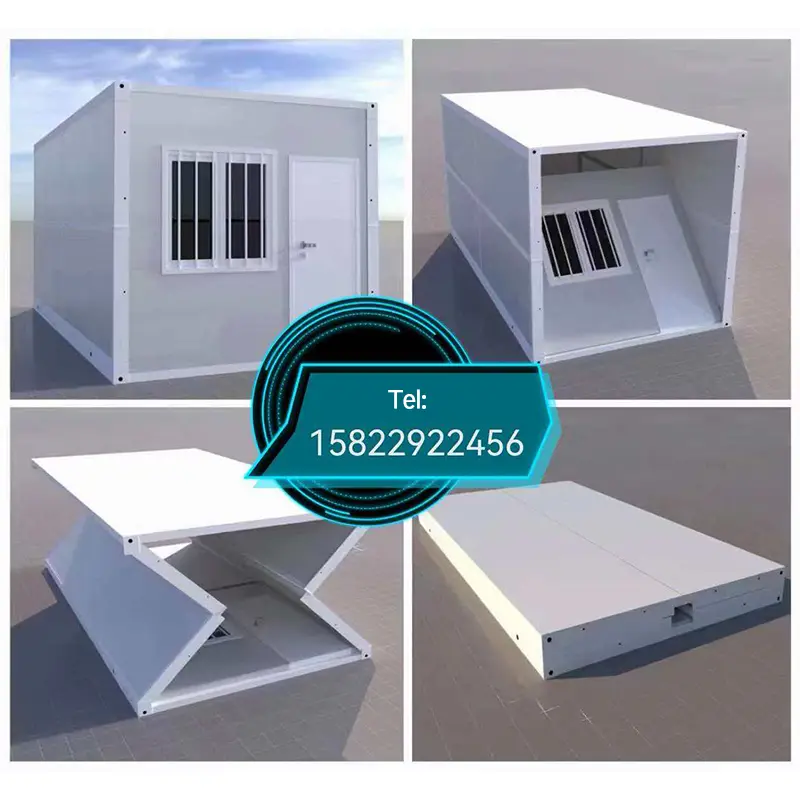
At the heart of the product is the foldable steel frame system. When folded, the unit becomes a flat-packed module that can be stacked for efficient shipping. A single 40-foot high-cube container can carry multiple folded units, depending on module thickness and configuration. This directly reduces freight cost per unit and makes delivery to remote or congested areas far easier. Once on site, two workers can unfold, raise the walls, lock the hinges, and secure the roof and floor panels without needing a crane in most standard configurations. Typical deployment time ranges from three to ten minutes per unit after the truck offloads.
This speed is not achieved by sacrificing strength. The main structural elements are made from galvanized steel sections with welded and bolted connections at high-stress points. The folding corners use heavy-duty hinges and locking pins that maintain alignment cycle after cycle. The floor cassettes are designed to resist deflection under normal live loads, and the roof panels are sloped or reinforced to handle rain and snow accumulation in many regions. Because the frame is factory-welded and pre-aligned, each unfolding operation brings the panels back to square, reducing the risk of on-site assembly errors.
Traditional buildings demand long planning, permitting, foundation work, and weather-dependent site labor. Prefabricated modular buildings often ship as rigid boxes that occupy enormous volume, leading to expensive logistics and challenging access for narrow roads or mountainous terrain. Temporary tents offer little security, poor insulation, and vulnerability to wind. Standard shipping container conversions require cutting, welding, insulation, electrical work, and finishing on site, which defeats the purpose of rapid deployment.
The Rapid Deployment Folding Container House was created to answer these pain points directly. It minimizes on-site labor while still delivering a solid, locked, insulated, and weatherproof space. It reduces transport volume by up to 60–70% compared with fully assembled container rooms of the same floor area. It can be installed on compacted gravel, concrete pads, level ground, or adjustable steel supports. It does not require wet trades like concrete pouring, brick laying, or plastering. The result is that a usable structure can be handed over on the same day it arrives.
For organizations that need repeat deployments, such as military field camps, disaster response agencies, mining exploration teams, or construction companies moving from site to site, this foldable system brings outstanding return on investment. The modules can be folded back down, stacked, and transported again without demolition waste. This reuse capability is a major financial and environmental benefit over single-use temporary structures.
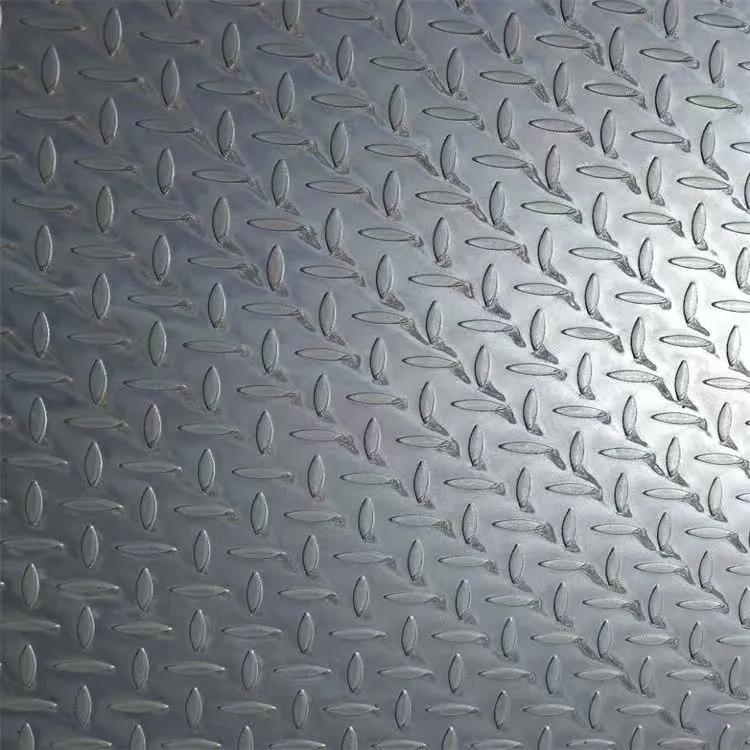
The materials are selected for real-world abuse. The steel frame is galvanized or painted with anti-corrosion coatings to resist moisture, salt spray, and UV exposure. Wall panels typically use EPS or rock wool sandwich construction, which delivers a good balance of thermal insulation, sound reduction, and light weight. The outer skin is often color-coated steel sheet, while the inner liner can be painted steel, aluminum, or PVC-faced board depending on the use. Floors are built with structural plywood, MGO board, or checkered steel plate over steel joists, creating a firm surface that can handle daily foot traffic, equipment, and furniture.
For extreme environments, options include thicker rock wool for fire resistance, additional steel bracing for snow load, anti-typhoon anchoring systems, and corrosion-resistant fasteners. Tianjin YuJie Steel Pipe Trading Co., Ltd. works closely with clients to match the specification to the site, whether that is a coastal area with high humidity or an inland desert with large temperature swings. The folding design does not compromise the insulation envelope; the joint seals are compressed when the walls lock into place, limiting air leakage and water ingress.
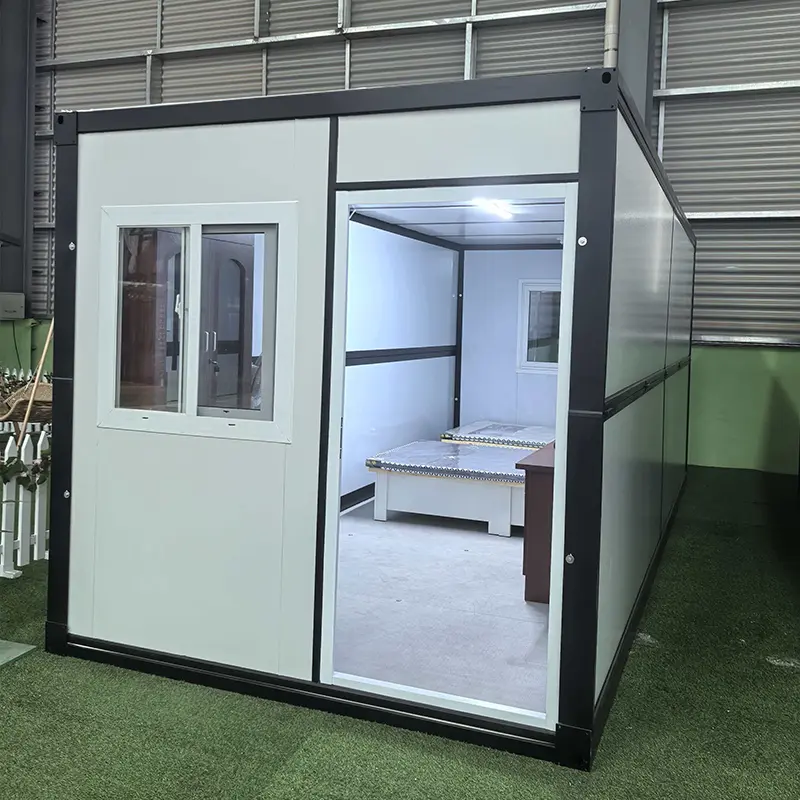
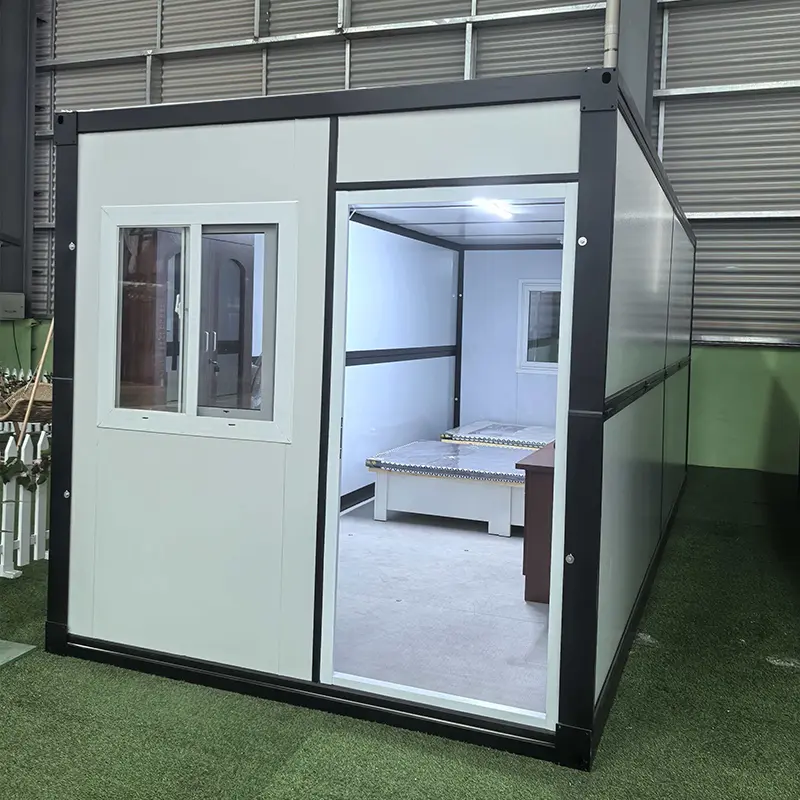
Every unit is more than a shell. It can be pre-installed with electrical wiring, lighting fixtures, switches, sockets, distribution boxes, and plumbing rough-ins for sinks or showers. Windows and doors are factory-fitted, reducing site work. Interior finishes such as vinyl flooring, wall paneling, and ceiling boards can be included according to the end-use. Air conditioning openings, ventilation fans, and cable entry points are pre-cut and protected. This level of factory completion means the building is close to turnkey from the moment it unfolds.
The table below shows a common baseline configuration for a standard folding container house. Actual dimensions and specifications can be customized depending on project requirements.
| Parameter | Standard Specification |
|---|---|
| Expanded external dimensions | 5800 mm × 2200 mm × 2480 mm (customizable) |
| Folded height | Approximately 350–450 mm depending on panel thickness |
| Main frame material | Galvanized steel Q235, welded and bolted connections |
| Wall panel core | EPS or rock wool sandwich panel, 50–75 mm thickness |
| Roof system | Steel roof with insulation, optional slope or added gutter |
| Floor system | Structural plywood or MGO board over steel joists, vinyl or checkered plate finish |
| Door and window | Steel security door, aluminum or steel frame windows with glass |
| Electrical installation | Pre-wired with lighting, sockets, switch, and distribution box |
| Thermal insulation | EPS or rock wool core, U-value varies by panel thickness |
| Fire resistance | Rock wool option achieves A1 non-combustible rating; EPS option B1/B2 |
| Wind resistance | Designed to resist up to typhoon/hurricane category with proper anchoring |
| Seismic performance | Suitable for seismic intensity up to 8 degrees (with proper foundation) |
| Deployment time | 3–10 minutes for unfolding and locking by 2 workers |
| Transport efficiency | Multiple folded units per 40’ HC container depending on thickness |
| Expected service life | 15–20 years with normal maintenance |
These parameters are not fixed limits. Because Tianjin YuJie Steel Pipe Trading Co., Ltd. maintains a strong supply chain in steel products and prefabricated components, they can adjust frame thickness, panel insulation, door placement, internal partition walls, and overall dimensions. Large orders can be delivered with consistent production tolerances and quality inspection reports.
The range of suitable applications is broad, which is one reason this product has gained attention from different sectors. Construction companies use these units as site offices, meeting rooms, security posts, and temporary worker dormitories. Mining and oil exploration teams rely on them for remote camps because the foldable design reduces the number of supply runs. Humanitarian organizations and government agencies choose rapid deployment housing for emergency shelters after earthquakes, floods, fires, or displacement events. Military and border patrol operations value the speed of setup and the option to relocate quickly.
Schools in growing communities often need extra classrooms without committing to permanent buildings. Health clinics can use folding container houses as consultation rooms, isolation wards, mobile labs, or vaccination stations. Event organizers set up ticket booths, VIP lounges, catering kitchens, and storage areas in a matter of hours. Farmers and agribusinesses create field offices, produce handling rooms, or worker rest areas. Even residential users looking for a backyard studio, guest room, or remote cabin can benefit from the flexible deployment and relatively small footprint.
Because the floor plan is open, users can add internal partition walls to create two rooms, a small bathroom, or a storage closet. The ceiling height of about 2.4 meters provides a comfortable interior volume. Windows bring in daylight, while optional blackout curtains or blinds offer privacy. Air conditioning, heating, and ventilation can be integrated to maintain a stable indoor environment in summer and winter.
When a family displaced by a storm receives a secure, insulated home within a day, the impact goes far beyond shelter. It restores privacy, dignity, and a sense of stability. When a project manager opens a field office on Monday morning instead of waiting three weeks for construction, the team can focus on the actual work rather than logistics. When a school adds a classroom in a weekend, children do not miss weeks of education. These are the moments where the Rapid Deployment Folding Container House proves its value.
Users also feel the benefit of predictable costs. Since the unit arrives almost complete, there are fewer surprises from on-site labor, material waste, or weather delays. Moving or reusing the building later is possible, so the capital cost can be spread across multiple projects. For organizations with fluctuating needs, this flexibility transforms a building from a risky fixed asset into a reusable resource.
Inside, the environment can be surprisingly comfortable. The insulated panels dampen outside noise and moderate internal temperature. The solid floor and tight-closing door provide security. Electrical lighting and outlets make it easy to power laptops, tools, medical equipment, or household appliances. With interior finishing choices, the space can feel more like a modern studio than a temporary cabin. This comfort matters for worker morale in remote camps, patient recovery in clinics, and family well-being in emergency housing.
There are many prefabricated buildings on the market, but few combine the same degree of folding efficiency with structural integrity. Flat-pack container houses are sometimes confused with this design, but many flat-pack systems consist of loose panels that require dozens of screws and careful alignment. A true folding container house keeps all walls attached at the hinges, so the assembly sequence is faster and less prone to missing parts. The hinges and locking mechanisms are engineered to be used repeatedly, not just for a one-time installation.
Compared with fixed container conversions, the folded form dramatically lowers shipping cost. A standard 20-foot container conversion occupies its full volume even when empty, whereas a folded unit of the same floor area might be only 35–45 cm thick. This allows customers to ship more units per truck or vessel, reducing the carbon footprint per square meter of delivered floor space. It also solves the problem of site access through narrow gates, forest roads, or dense urban areas where a full-size container truck cannot turn or unload.
Another difference is the level of factory completion. Many competitors provide only the shell, leaving electrical and finishing to the site. The Rapid Deployment Folding Container House from Tianjin YuJie Steel Pipe Trading Co., Ltd. can be ordered with pre-installed electrical systems, plumbing penetrations, floor coverings, and even furniture packages. The more that is completed at the factory, the less time and skilled labor are needed at the destination. This is especially important in remote areas where electricians and plumbers are hard to find.
Quality control is also a differentiator. The manufacturer has a background in steel pipe trading and fabricated metal products, which means the supply chain for steel profiles, galvanized sheets, and fasteners is well understood. Batch inspections, weld checks, and dimensional verification help maintain consistent output. For large-scale projects, this reduces the risk of units arriving with misaligned corners or missing hardware. The company’s experience in international trade also means containers can be packed, documented, and shipped with the necessary customs and export paperwork.
One building alone is useful, but multiple units can be joined side by side or stacked in certain configurations to create larger complexes. Corridor units, stair modules, and roof flashing kits allow simple two-story or multi-room layouts. For offices, partition walls and interior doors create private workspaces. For dormitories, bunk beds and locker systems can be installed. For kitchens and bathrooms, the floor can be reinforced and water supply/drainage lines can be routed through pre-cut openings.
Exterior appearance can also be customized. The steel skin can be painted in corporate colors, wood-grain transfer, or textured finishes. Roof overhangs, canopies, and sunshades can be added for hot climates. Insulation thickness can be increased for cold regions. If the site experiences high winds, additional tie-down brackets and ground anchors can be supplied. If the location is coastal, stainless steel hinges and hardware can replace standard galvanized parts.
This flexibility does not require a complete redesign for every order. The basic folding frame is proven, and customization is handled by adjusting panels, openings, and finishes. That means lead times remain relatively short compared with custom-built modular buildings. For urgent projects, stock configurations can often be dispatched quickly.
Site preparation is minimal, but a few basic conditions will extend the life of the unit and improve comfort. The ground should be leveled and compacted. A concrete slab is ideal, but not mandatory. Crushed stone or gravel pads work well and help with drainage. For semi-permanent installations, steel screw piles or concrete blocks can be used to elevate the unit and allow air circulation underneath. The folded module is unloaded with a forklift, crane, or tilt-bed truck depending on site access.
Once the module is placed, the workers remove the transport locks, unfold the side walls, raise the roof if applicable, and fasten the corner connections. The fold lines are designed so the wall panels move along predictable paths. After all locking pins are secured, the workers check door and window alignment, connect the internal electrical circuits to a site supply, and seal any exterior joints if needed. Most units are ready for furniture and occupancy within an hour of unloading. To fold the unit back down, the process is reversed. It is faster than dismantling most prefabricated buildings and leaves no debris behind.
The materials used in this folding container house are selected for low maintenance. Galvanized steel resists rust, color-coated steel requires only occasional washing, and the sandwich panels do not need painting. Seals and gaskets may need inspection after years of heavy use, but replacement is straightforward. The folding hinges should be lubricated periodically if the unit is deployed and folded frequently. The structure does not need termite treatment or timber pest control, which is a concern with some wooden cabins.
Because the building is relocatable, it can be treated as an asset that moves with the project. When a construction site closes, the units can be folded and transported to the next job. This is not possible with in-situ poured buildings and is difficult with heavy monolithic modular rooms. The longer lifespan and repeated use mean the total cost of ownership over ten or fifteen years is often lower than buying cheaper tents or locally built sheds that must be replaced every few years.
How long does it take to set up one unit?
After the folded module is offloaded, two workers can usually unfold and lock the structure in three to ten minutes. Connecting utilities and doing final interior placement may take an additional hour or two. This is dramatically faster than building a conventional room, which can take days or weeks.
What kind of foundation is required?
The house can be placed on a level concrete pad, compacted gravel, wooden beams, or adjustable steel supports. A concrete foundation is recommended for permanent or semi-permanent use, but for temporary deployment, simply leveling and compacting the ground is often enough. The unit can include adjustable legs or anchor plates for uneven terrain.
Can it withstand strong winds and heavy rain?
Yes. The steel frame and locked panels form a rigid box. The standard design is rated for significant wind loads, and optional anchor brackets, ground screws, or ballast systems can increase resistance. Roof joints and door/window seals are designed to shed water. In areas prone to typhoons or hurricanes, additional tie-downs are recommended.
Is it suitable for living quarters?
Absolutely. The insulated walls, ventilated windows, and optional air conditioning and heating make it comfortable for long-term use. Many customers use these units as worker dormitories, staff housing, or emergency family shelters. Interior finishes can be upgraded with better flooring, wall panels, and bathroom facilities.
How is it transported?
When folded, the module is flat and can be stacked. It can be carried by standard flatbed trucks, container trucks, or shipping containers. A 40-foot high-cube container can often hold several folded units depending on the folded thickness. This reduces freight cost and makes delivery to remote sites easier.
Can multiple units be combined?
Yes. Units can be placed side by side with connecting doors, or stacked in some configurations using additional reinforcement and stair modules. Corridor roofs can be used to create covered walkways between units. This allows the creation of larger offices, clinics, dormitory blocks, or school complexes.
Who manufactures these folding container houses?
They are supplied by Tianjin YuJie Steel Pipe Trading Co., Ltd., a company with strong experience in steel products and prefabricated building systems. The manufacturer can provide custom design support, export packaging, and quality inspection documentation for international projects.
What about fire safety?
The standard EPS sandwich panel has a B1 or B2 fire rating depending on the foam type. For higher safety requirements, rock wool panels can achieve an A1 non-combustible rating. Electrical systems are pre-wired with circuit breakers, and additional fire-resistant coatings or smoke detectors can be integrated.
Can I move the house after it has been installed?
Yes. The folding design is intended for repeated deployment and re-folding. You can fold the unit, transport it to a new site, and unfold it again. This makes it ideal for temporary projects that relocate frequently. With proper handling, the structure maintains its integrity through many cycles.
What maintenance does it require?
Maintenance is minimal. The steel surfaces should be inspected for scratches or coating damage and touched up if needed. Hinges and locks should be lubricated periodically, especially if the unit is folded often. Door and window seals can be checked annually. No painting or termite treatment is required under normal conditions.
Can the building be customized for cold climates?
Yes. Thicker insulation, double-glazed windows, insulated doors, and heating systems can be specified. The roof and floor can also be upgraded with additional thermal breaks. The manufacturer can recommend panel thickness based on the lowest expected temperature at the destination.
Does the house come with a warranty?
Warranty terms vary by contract and configuration. Typically, the steel frame and folding mechanisms are covered against manufacturing defects for a defined period. Consumable parts such as seals and light bulbs are not usually included. The manufacturer provides installation guides and can arrange technical support for large projects.
How does the price compare with traditional construction?
The initial cost of a folding container house is often lower than a comparable site-built room when you consider labor, materials, time, and waste. For temporary or relocatable needs, the total cost is substantially lower because the building can be reused and transported. Shipping costs are also reduced because folded units take up far less space than completed rooms.
Can I see a sample or visit the factory?
Many customers request photos, videos, or virtual tours before ordering. For large projects, factory visits can be arranged with Tianjin YuJie Steel Pipe Trading Co., Ltd. to inspect the production line, materials, and folding mechanism before shipment. Sample units may be available depending on current stock.