Straight Seam Welded Steel Pipe,Steel Profiles,Portable Container Houses,Cold-Rolled Seamless Steel Pipe,Hot-Rolled Seamless Steel Pipe,Spirally Welded Steel Pipe
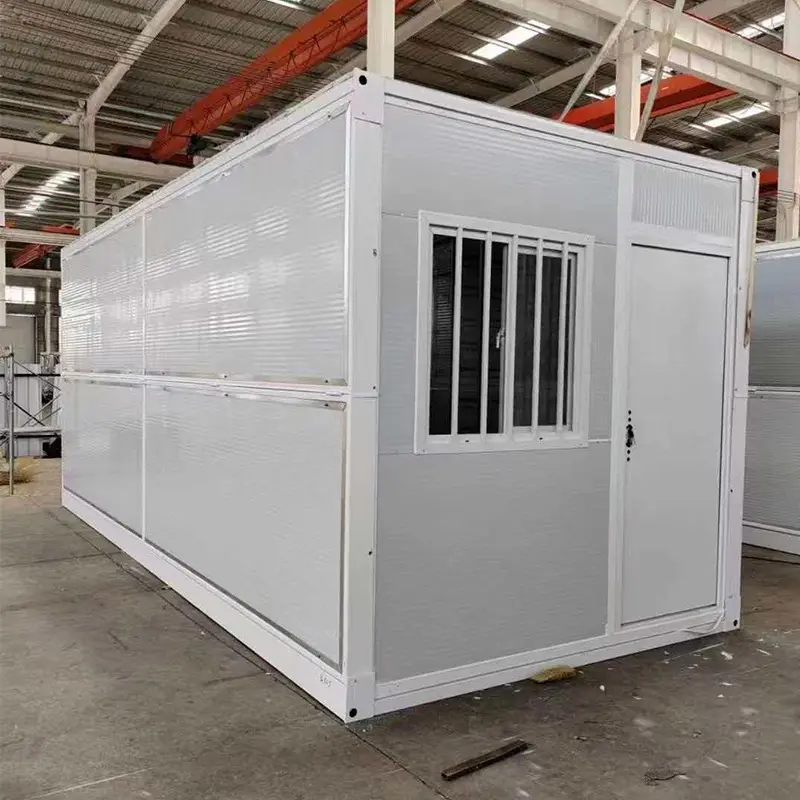
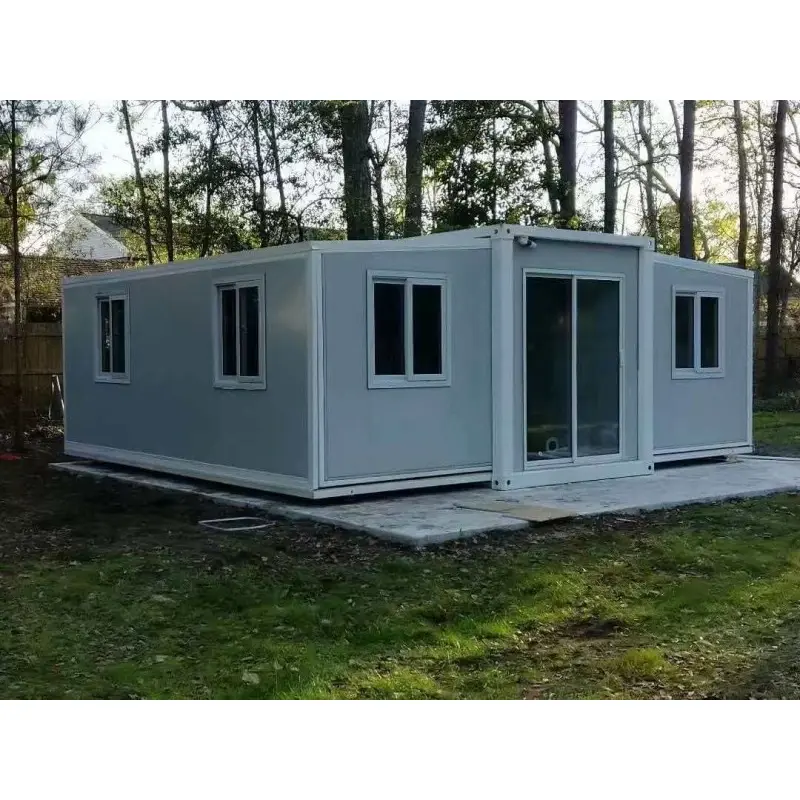
Imagine a building that arrives on a flatbed truck, folds out in a matter of hours, and stands up to punishing weather, heavy use, and constant relocation. That is the promise behind the Heavy-Duty Flat Pack Container House supplied by Tianjin YuJie Steel Pipe Trading Co., Ltd. It is not a temporary shed or a fragile modular cabin. Every steel panel, hinge, and locking point has been engineered for people who need dependable enclosed space without the delays and costs of conventional construction.
The appeal starts with speed. A small crew can transform a compact delivery bundle into a weatherproof structure using basic lifting equipment and hand tools. No wet trades, no prolonged foundation work, no waiting for concrete to cure. This makes the flat pack steel unit a practical choice for remote work camps, disaster response, agricultural operations, and even permanent backyard studios. Buyers receive a complete kit with walls, roof, floor, doors, windows, fasteners, and assembly drawings.
Tianjin YuJie Steel Pipe Trading Co., Ltd. has built a reputation around precision-manufactured steel components and reliable export packaging. Each unit is produced with heavy-gauge steel framing, reinforced corner castings, and a corrosion-resistant coating system. The result is a container-style shelter that retains the modular advantages of a shipping container while eliminating many of its limitations, such as fixed dimensions, poor insulation, and awkward modification work.
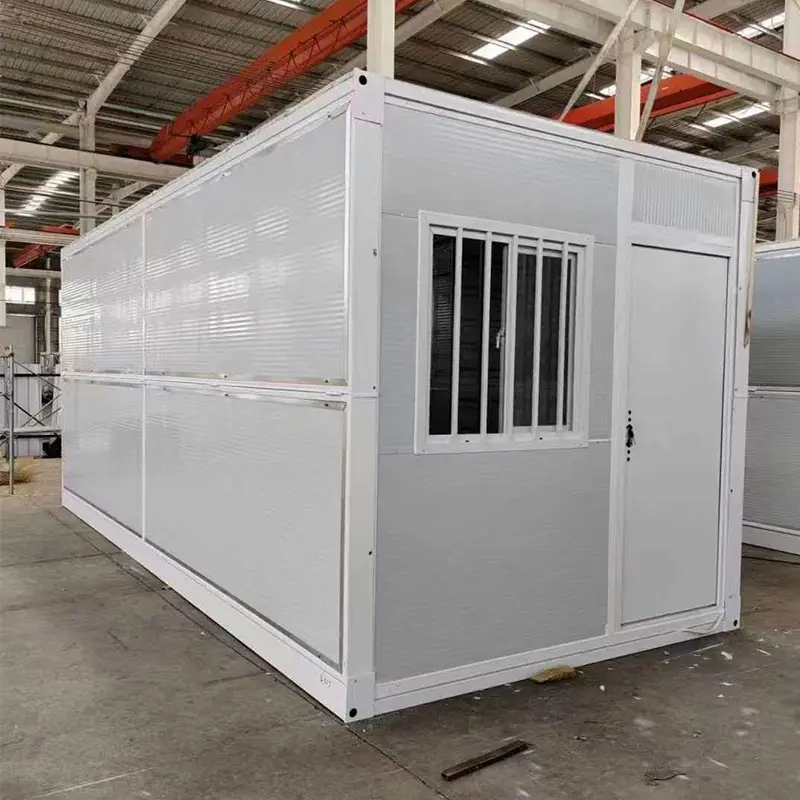
Traditional site accommodation often means either renting expensive portable cabins or building permanent structures that lose value when the project ends. The heavy-duty flat pack container house changes that calculation. It ships in a compact, stackable bundle, which drastically reduces freight volume compared with fully assembled cabins. Once on site, the panels unfold and bolt together into a rigid box structure that can be occupied the same day.
This modular housing system works well for project managers who move crews between locations. Because the units are designed to be disassembled, transported, and reassembled many times, they offer a long service life across different sites. The steel components tolerate rough handling during loading and unloading. Corner fittings and lifting points are reinforced to minimize deformation, even when a crane or forklift is used repeatedly.
Weather resistance is another priority. Roof panels are formed with a slight slope or use integrated guttering to shed rain quickly. Wall joints include gaskets and overlapping profiles to reduce water ingress. The exterior coating resists ultraviolet exposure, salt spray, and industrial pollutants. For buyers in coastal or high-humidity regions, additional anti-corrosion treatments are available, including hot-dip galvanized frames and marine-grade fasteners.
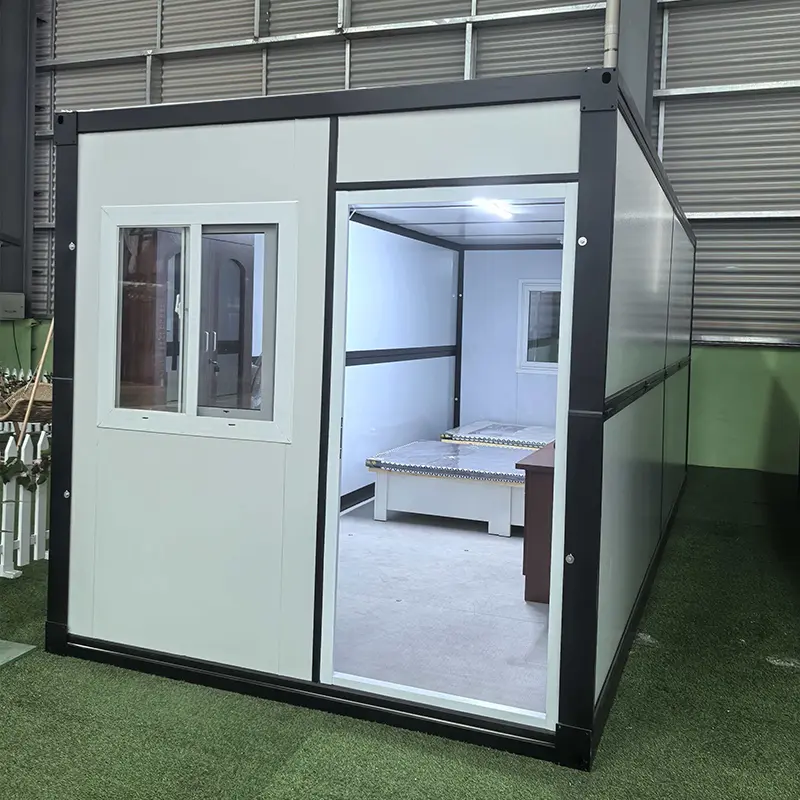
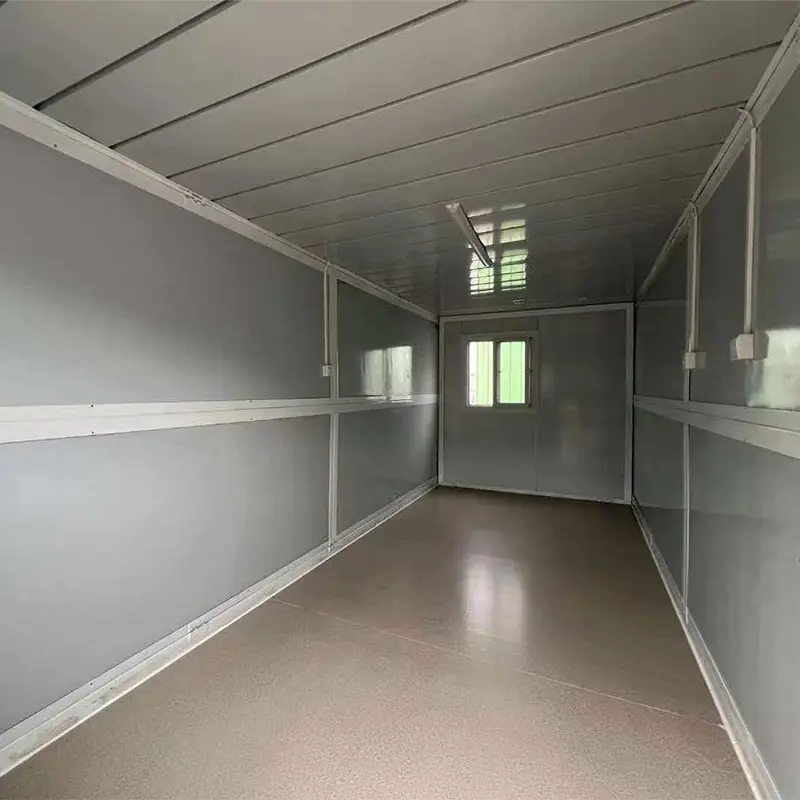
At first glance, a flat pack container house may resemble a standard shipping container. The difference becomes clear when you inspect the wall construction, insulation, and framing details. This heavy-duty flat pack container house uses a layered wall system that combines an outer steel skin, structural studs, insulation, and an interior wall panel. The layers are preassembled into individual composite panels, so thermal performance and structural strength are built into the product before it leaves the factory.
The steel frame is formed from cold-rolled sections with predictable yield strength. Roof live loads, wind loads, and snow loads are calculated to match common international standards. Buyers can request engineering certificates or third-party test reports where local building approvals require them. This documentation gives project owners confidence that the units will perform in extreme climates, from desert heat to alpine snow.
Insulation options include rock wool, fiberglass, or polyurethane foam depending on thermal and acoustic requirements. Rock wool offers excellent fire resistance and sound absorption, making it suitable for worker dormitories and equipment enclosures. Polyurethane foam provides high thermal resistance in a thinner panel profile, which supports energy-efficient heating and cooling. Interior finishes can be painted steel, PVC-faced board, or plywood, depending on how the space will be used.
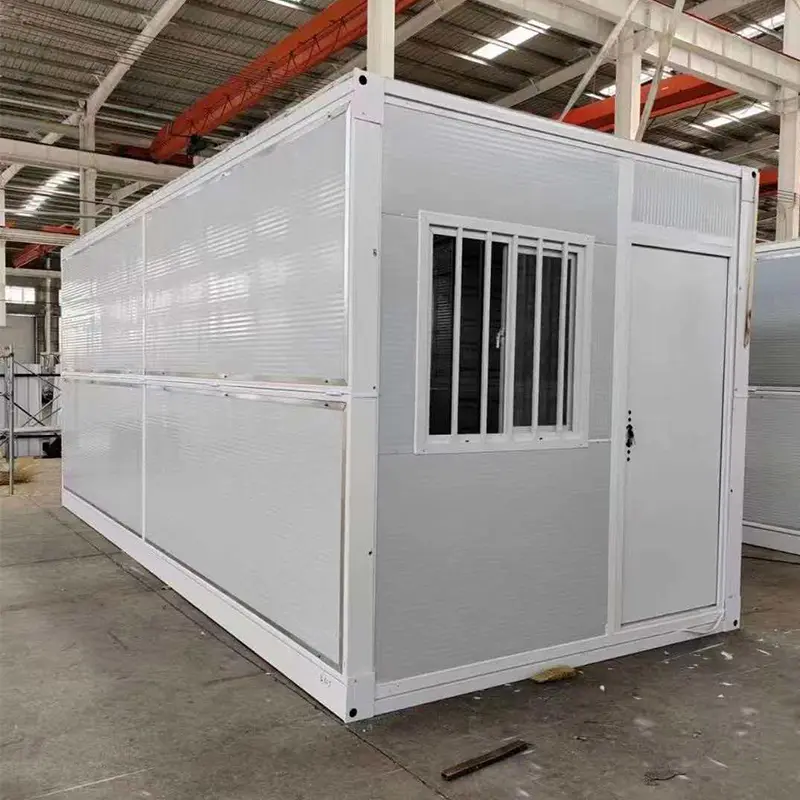
One of the largest hidden costs in modular construction is transport. Fully welded container homes occupy the same volume on a truck whether they are empty or fully fitted. A flat pack design reduces that volume by up to 70 percent, depending on the number of units shipped. More units fit on a single flatbed or inside a shipping container, which lowers freight rates per square meter of floor area.
Storage is equally efficient. Unassembled bundles can be kept in a warehouse yard or under tarps without taking up valuable operational space. When a project expands, additional units can be dispatched quickly and assembled adjacent to existing structures. When a project winds down, the units are disassembled and stored until the next deployment. This reuse cycle is difficult to achieve with conventional prefab buildings and nearly impossible with site-built structures.
Assembly does not require specialized labor. The panels are marked, and the connection points use bolted joints rather than continuous welding. A typical four-person crew with a telehandler or small crane can complete the shell of a standard unit in four to six hours. Interior fitting, electrical wiring, and plumbing connections take additional time but can proceed immediately after the shell is weathertight.
The following table lists the baseline configuration for a commonly ordered 20-foot equivalent unit. Custom dimensions and load ratings are available through Tianjin YuJie Steel Pipe Trading Co., Ltd.
| Parameter | Standard Value | Optional Upgrade |
|---|---|---|
| External length | 6058 mm | Custom lengths up to 12192 mm |
| External width | 2438 mm | 2990 mm wide module |
| External height | 2591 mm | 2896 mm high cube |
| Main steel frame | 2.5 mm cold-rolled galvanized steel | 3.0 mm or 4.0 mm heavy frame |
| Wall panel thickness | 50 mm | 75 mm or 100 mm |
| Roof panel thickness | 50 mm with 2% slope | 75 mm insulated roof |
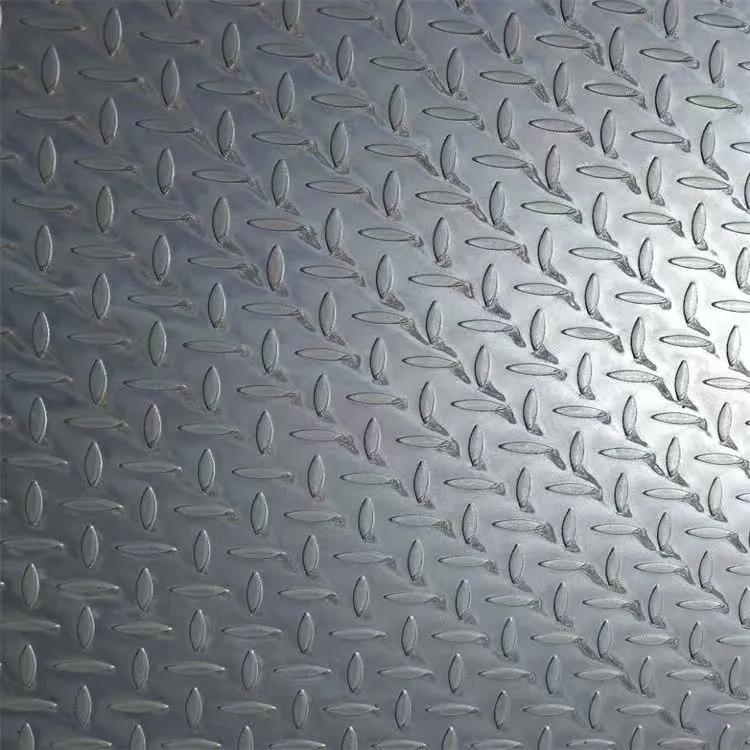
| Floor panel | 18 mm fiberglass-reinforced plywood on steel subframe | Marine-grade plywood or steel deck plate |
| Insulation core | Rock wool, density 60 kg/m³ | Polyurethane foam or fiberglass |
| Wind load resistance | 0.6 kN/m² | 1.2 kN/m² or higher with certification |
| Snow load capacity | 0.5 kN/m² | 1.0 kN/m² or higher |
| Fire rating for wall panels | A1 for rock wool core | B1 for polyurethane core |
| Door opening | 840 mm × 2030 mm steel security door | Double door or sliding door |
| Window | 800 mm × 800 mm sliding aluminum window | Double-glazed or security bars |
| Electrical pre-installation | Conduit and junction boxes only | Full wiring, lighting, sockets, and distribution board |
| Corrosion protection | Epoxy zinc-rich primer and polyurethane topcoat | Hot-dip galvanized frame and marine coating |
All dimensions and load ratings can be adjusted to match local design codes. Because the units are manufactured in a controlled factory, quality control includes dimensional inspection, weld testing where applicable, and sample assembly before packaging.
Construction companies are among the most frequent buyers. They need site offices, meeting rooms, first-aid stations, and worker dormitories that can be relocated as the project progresses. A flat pack container house provides a secure, lockable environment with room for desks, lockers, bunk beds, or break-room equipment. The steel structure resists damage from tools, mud, and heavy boots, while the insulated panels keep interior temperatures stable in both summer and winter.
Mining and exploration teams operate in areas where permanent facilities are impractical. These units can be flown or trucked to remote sites and assembled on simple gravel pads or steel skids. Their low profile and bolted connections make them suitable for helicopter-slung delivery in smaller modules if required. Multiple units can be linked side by side or stacked vertically to create larger accommodation blocks.
Humanitarian and disaster relief organizations appreciate the speed and repeatability of the flat pack system. After earthquakes, floods, or conflicts, shelter needs are urgent. A container house can serve as a temporary clinic, school, warehouse, or family shelter. Once the emergency phase ends, the units can be disassembled and redeployed to the next mission, which maximizes the value of donor funds.
Farmers and ranchers use these structures as equipment sheds, harvest-time housing, or produce storage rooms. The steel walls keep out rodents and insects, and the insulated roof reduces condensation that could damage stored goods. In remote areas without grid power, the roof structure can support solar panels, and the wall cavities can accommodate battery banks and wiring.
Homeowners looking for a backyard office, guest suite, or workshop also benefit. The modular design means the building can be assembled in a side yard with minimal site disturbance. Custom exterior cladding, larger windows, and interior finishes allow the unit to blend with residential architecture while retaining its industrial-strength core.
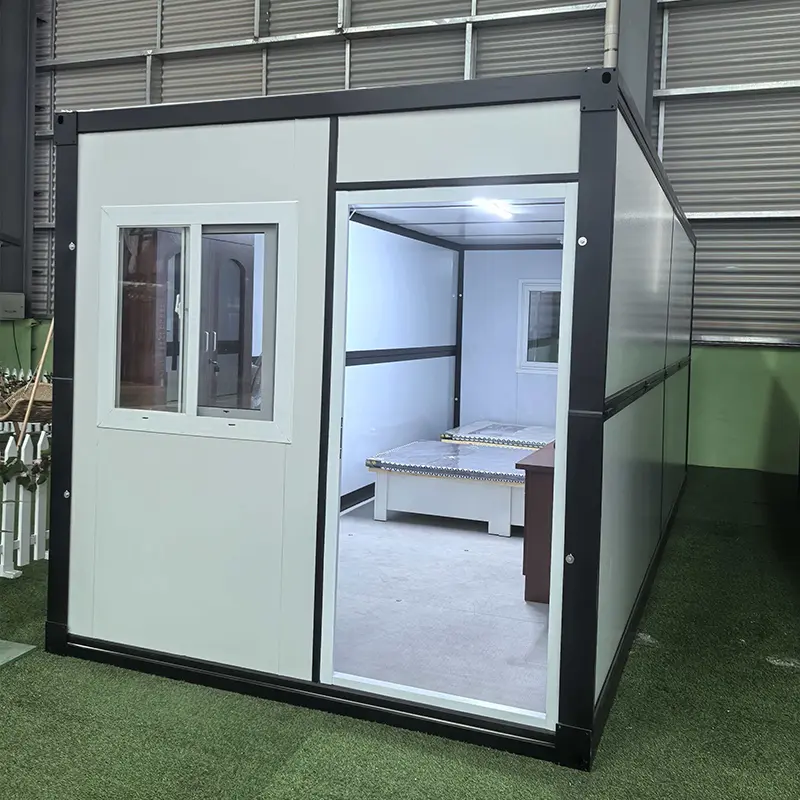
Strength alone is not enough for a living or working space. People need natural light, fresh air, thermal comfort, and a sense of privacy. The heavy-duty flat pack container house addresses these needs through thoughtful panel design and optional upgrades. Windows are placed to allow cross-ventilation, and roof vents or wall louvers can be installed to reduce humidity. Ceiling heights and door widths follow standard ergonomic dimensions, so the interior feels open rather than cramped.
Acoustic performance matters in active work camps. Rock wool insulation dampens external noise from generators, vehicles, and machinery. Interior partitions can be added to create separate bedrooms, offices, or washrooms. Electrical conduits can be routed through wall cavities to keep surfaces clean and reduce trip hazards. Plumbing fixtures such as sinks, toilets, and showers can be integrated into dedicated wet modules when required.
Security is another key concern. Steel walls and lockable doors provide a much higher level of protection than canvas tents or timber cabins. Window bars or roller shutters are available for high-risk areas. The units can be anchored to concrete footings or twist-locked together to resist unauthorized movement and severe winds.
Fire safety is designed into the materials. Rock wool cores are non-combustible and help contain flames if a fire starts inside or outside. The steel structure does not fuel a fire and will not collapse as quickly as wood framing under high heat. This can be a decisive factor for insurance premiums and regulatory compliance in many regions.
Some suppliers offer only one-size-fits-all units. Tianjin YuJie Steel Pipe Trading Co., Ltd. takes a different approach. The flat pack container house is based on proven standard modules, but nearly every dimension, panel, and finish can be tailored. Buyers can choose interior and exterior colors, window types, door positions, floor coverings, and insulation thickness. This flexibility allows the same core structure to become a warm family cabin, a sterile first-aid post, a secure tool store, or a comfortable classroom.
Multiple units can be combined to create larger spaces. Side walls can be opened to form continuous rooms, or units can be stacked to create two-story buildings with external staircases. Corner castings and connection plates are designed to align precisely, so stacking is stable and weather sealing remains effective. Roof panels can be reinforced to support air conditioning units, water tanks, or photovoltaic arrays.
For projects with strict aesthetic requirements, exterior cladding options include wood-grain aluminum panels, stone-look board, or plain painted steel. Interior walls can receive a whiteboard finish for classrooms, a washable antibacterial coating for clinics, or a decorative laminate for residential use. These finishes are applied at the factory, reducing on-site work and ensuring consistent quality.
Every flat pack unit is produced under a factory quality system that covers raw material inspection, dimensional checks, welding procedures, and final assembly trials. Steel coils are sourced with traceable mill certificates. Cutting and bending are performed on CNC equipment to maintain tight tolerances. Panel lamination is done under pressure to ensure the insulation bonds fully to the steel skins without voids that could reduce thermal performance.
Before packaging, a complete sample unit is assembled to verify that all holes align and all panels fit. Then the unit is disassembled and packed in a sequence that matches the assembly manual. Fasteners are sorted into clearly labeled bags, and small components are protected against moisture during transit. This attention to detail reduces errors on site and shortens the time from delivery to occupancy.
Export packaging is designed for ocean freight and long-distance trucking. Panels are stacked on pallets or A-frames, wrapped in protective film, and strapped securely. Corner protectors prevent damage to edges. Because the bundles are compact, they can be loaded into standard shipping containers or onto flat racks, giving buyers flexible delivery options.
With a crew of four people and a small crane or telehandler, the main shell of a standard 20-foot unit can be assembled in roughly four to six hours. This includes setting the floor frame, raising wall panels, placing roof panels, and tightening the connecting bolts. Interior finishing, electrical connections, and plumbing will add time depending on the level of customization. A basic shell with pre-installed wiring can often be made weathertight and secure within one working day.
The unit does not require a poured concrete foundation in every case. It can be placed on compacted gravel, concrete pads, steel skids, or level ground with suitable bearing capacity. The key requirement is a flat, level surface that prevents twisting of the frame. For permanent or long-term installations, concrete strip footings or pad footings are recommended. Anchor bolts or twist locks can be used to secure the structure against wind and movement.
Yes, the corner castings and steel frame are designed for vertical stacking. Standard connection plates and twist locks allow one unit to be secured on top of another. A structural review should be performed for multi-story configurations to confirm load paths and lateral stability. External staircases, walkways, and guardrails can be supplied as part of the package. Stacked units are commonly used for dormitory blocks, offices, and site accommodation where ground space is limited.
A standard shipping container has fixed welded walls and requires cutting, reinforcing, and insulation work before it becomes comfortable living space. The flat pack design arrives as individual insulated panels with a structural steel frame, so thermal performance, window openings, and door positions are already integrated. It also packs more efficiently for transport because the panels are stacked flat rather than occupying the full volume of an assembled container. The result is lower shipping cost per usable square meter and faster assembly on site.
The choice depends on the specific climate and intended use. Rock wool is an excellent all-round option because it is non-combustible, provides good sound absorption, and performs well in both hot and cold conditions. Polyurethane foam offers higher thermal resistance in a thinner panel, which is useful for extreme heat or cold and for reducing air-conditioning loads. For alpine or desert environments, thicker panels of 75 mm or 100 mm can be specified to further improve energy efficiency.
Yes, Tianjin YuJie Steel Pipe Trading Co., Ltd. can pre-install electrical conduits, wiring, lighting fixtures, sockets, switches, and distribution boards according to the buyer's requirements. Plumbing fixtures such as sinks, toilets, showers, and water heaters can be integrated into dedicated wet modules. All pre-installed systems are tested before packaging where possible. Buyers should provide local voltage, frequency, and plumbing standards so the factory can source compatible components.
They are suitable for both temporary and permanent applications. With proper foundation anchoring, corrosion protection, and periodic maintenance, the steel structure can serve for decades. Many buyers use these units as permanent guardhouses, farm dwellings, remote offices, or staff quarters. Local building regulations should be checked to confirm whether a modular steel building requires special permits or engineering certification for permanent occupancy.
Maintenance is relatively low. The exterior coating should be inspected once or twice a year, especially around joints, fasteners, and areas exposed to salt spray or chemical runoff. Minor scratches can be touched up with compatible paint. Door hinges, locks, and window tracks should be lubricated as needed. Roof drains and gutters should be kept clear of debris to prevent ponding water. If the unit is relocated, fasteners should be checked for tightness after each assembly cycle.
The market includes many lightweight prefab cabins that use thin steel skins and minimal framing. The heavy-duty flat pack container house is different in several important ways. First, the frame is genuinely heavy-gauge steel, not a thin roll-formed profile that bends under crane loads. Second, the corner castings are engineered for lifting and stacking, not just for appearance. Third, the panel joints use overlapping profiles and gaskets that maintain their seal over repeated assembly cycles.
Attention to small details also sets this product apart. Fasteners are zinc-plated or stainless steel to resist corrosion. Hinge points and lock housings are recessed to reduce snagging. Panel edges are deburred to make handling safer. Packaging lists are checked against the assembly manual so that no critical component is missing on site. These details may seem minor, but they align to create a smooth experience for the buyer and the assembly crew.
Tianjin YuJie Steel Pipe Trading Co., Ltd. brings years of experience in steel pipe and structural steel trading to the manufacturing of modular buildings. The company understands steel grades, coating systems, and load-bearing design. This technical background gives buyers confidence that the product will perform as specified, not just in a brochure but under real-world conditions.
A well-built shelter changes more than physical comfort. It affects sleep quality, mood, productivity, and safety. Workers who stay in a dry, insulated, secure space are less likely to suffer from fatigue, illness, or low morale. Project managers notice the difference in attendance and output. Families displaced by disaster regain a sense of privacy and dignity when they have a solid door to close and a clean floor underfoot.
These benefits are not accidental. They come from practical design choices such as elevated floor panels that prevent ground moisture from entering, roof insulation that reduces heat gain, and cross-ventilation that removes stale air. The units can be fitted with air conditioning, heating, and water systems to create a truly comfortable living environment even in extreme locations.
For business owners, the return on investment is measured in more than rental savings. These structures are assets that can be reused, resold, or repurposed as needs change. A unit that serves as a construction office today can become a farm workshop next year and a hunting cabin the year after. That versatility protects the buyer from obsolescence and makes the initial purchase a long-term value.
Understanding the components helps buyers compare proposals accurately. The standard flat pack container house includes a steel base frame, corner posts, top rails, wall panels, roof panels, floor panels, door, windows, fasteners, and sealing strips. Optional components include partition walls, ceiling panels, electrical kits, plumbing kits, stairs, canopies, and skirting.
Wall panels are typically constructed with an outer skin of 0.5 mm to 0.8 mm color-coated steel, a structural frame of galvanized steel studs, an insulation core, and an inner skin of 0.4 mm to 0.6 mm steel or other approved lining. The panel edges are designed to interlock or butt tightly with gaskets. Roof panels may use a standing seam or overlap profile to shed water reliably.
Floor panels are built to handle foot traffic, furniture, and occasional heavy loads. The standard floor uses a steel subframe with plywood and a vinyl or PVC wear layer. For wet areas, a fiberglass or steel deck with anti-slip coating can be substituted. The floor is insulated from below to reduce condensation and improve thermal comfort.
Doors and windows are positioned according to the layout drawing. Standard options include a steel personnel door with lock, aluminum sliding windows with fly screens, and optional roller shutters. All openings are framed and flashed to prevent leaks. Buyers can request additional openings, larger glazing areas, or reinforced security mesh.
Because the heavy-duty flat pack container house is designed for export, logistics are considered from the start. The unassembled panels pack into bundles that can be loaded into standard 20-foot or 40-foot shipping containers. This protects the components from weather and pilferage during transit and makes customs clearance straightforward. For buyers with their own containers, the same bundles can be delivered to a port for consolidation with other cargo.
Overland delivery in remote regions is simplified because the bundles can be loaded onto flatbed trucks with standard cranes. The compact size reduces the number of trucks required, which is a major advantage when road access is limited or expensive. At the destination, the bundles can be unloaded with a forklift or small crane and stored until assembly.
Clear assembly documentation is included with every shipment. Drawings show panel positions, bolt sizes, torque requirements, and recommended lifting points. Videos and remote support can be provided for first-time buyers. Many crews complete their first assembly without any factory supervision, but training visits or supervisor dispatch can be arranged for large projects.
Different countries and regions have different requirements for structural design, fire safety, energy efficiency, and accessibility. The modular nature of the product makes it possible to adapt the framing, insulation, and connections to comply with local codes. For seismic zones, bracing and connection details can be strengthened. For hurricane-prone areas, roof ties and anchor systems can be upgraded. For cold regions, thicker insulation and heated door seals can be supplied.
The factory can provide structural calculations stamped by qualified engineers where such documentation is available. Buyers should share local design loads, snow depths, wind speeds, and seismic coefficients early in the process so the correct configuration is quoted. This avoids costly modifications on site and ensures that permits are granted without delay.
Energy performance is becoming more important in many markets. Optional double-glazed windows, insulated doors, and thicker wall panels help reduce heating and cooling costs. Solar-ready roof structures allow buyers to install photovoltaic systems without reinforcing the roof on site. Rainwater collection systems can also be integrated into the gutter and downspout design for off-grid locations.
| Upgrade Area | Standard Inclusion | Available Options |
|---|---|---|
| Exterior finish | Polyurethane topcoat, RAL 9002 white | Any RAL color, wood-grain aluminum, stone-look board |
| Interior wall lining | Painted galvanized steel | Whiteboard, antibacterial PVC, decorative laminate |
| Floor covering | 1.5 mm PVC wear layer | Anti-slip steel deck, vinyl plank, ceramic tile |
| Electrical system | Empty conduits and boxes | Full lighting, sockets, switches, distribution board |
| Plumbing system | None | Sink, toilet, shower, water heater, piping |
| Ventilation | Window openings | Roof vents, wall louvers, exhaust fans |
| Heating and cooling | None | Split air conditioner, electric radiator, underfloor heating |
| Security | Lockable steel door | Window bars, roller shutters, alarm system |
| Foundation interface | Floor frame with anchor points | Skids, corner castings for twist locks, adjustable jacks |
| Access | Single personnel door | Double doors, sliding doors, ramp, stairs, canopy |
This table provides a quick reference for the most common upgrades. Full technical datasheets and pricing are available on request from Tianjin YuJie Steel Pipe Trading Co., Ltd.
Steel is one of the most recyclable building materials on the planet. At the end of its useful life, a steel modular unit can be dismantled and the metal can be recovered and reused. This reduces landfill waste compared with timber-framed structures that may rot or become infested over time. The steel frame also maintains its dimensional stability through temperature and humidity changes, so doors and windows continue to operate smoothly years after installation.
The heavy-duty flat pack container house is not affected by termites, mold, or warping. In tropical environments where timber buildings degrade quickly, steel modular housing offers a significantly longer service life with less maintenance. The initial cost may be higher than a basic timber cabin, but the total cost of ownership is often lower when durability and reuse are considered.
For organizations with sustainability goals, the reusable nature of these units supports circular economy principles. Instead of demolishing a site office after a project, the owner disassembles it and moves it to the next site. This reduces the need for new materials and lowers the carbon footprint associated with repeated construction.
Planning is the key to a successful deployment. Start by defining the primary use of the space, the number of occupants, and the local climate. This will determine the size, insulation level, door and window configuration, and electrical requirements. Share this information with the supplier early so the correct specification is quoted and the production schedule can be confirmed.
Site preparation should not be overlooked. A level, well-drained area with adequate access for delivery vehicles and lifting equipment will make assembly safer and faster. If multiple units are planned, leave enough space for expansion and maintenance. Consider the position of the sun, prevailing winds, and access paths when orienting the structure.
Finally, think about future use. Even if the current need is a simple storage room, future requirements may include staff accommodation, a canteen, or a clinic. Because the flat pack system allows panels to be reconfigured, it is often possible to modify or extend the building later. Discuss future plans with Tianjin YuJie Steel Pipe Trading Co., Ltd. so the initial design can accommodate those possibilities without major rework.
The buying process does not end with delivery. A dedicated team at Tianjin YuJie Steel Pipe Trading Co., Ltd. assists with drawing approval, production updates, packaging photos, and shipping documentation. After the units arrive, technical support can be provided by phone, video call, or on-site visit. Spare parts such as fasteners, gaskets, and door hardware are stocked to support long-term maintenance.
For large orders, the company can provide a sample unit for buyer inspection before mass production. This allows the buyer to verify material thickness, panel fit, paint quality, and electrical components. Any adjustments can then be made before the full order is manufactured, reducing the risk of field problems.
This combination of product quality, customization, and service makes the heavy-duty flat pack container house a compelling choice for buyers who need more than a temporary box. It is a versatile, transportable, and long-lasting building solution that adapts to changing needs and challenging environments.