
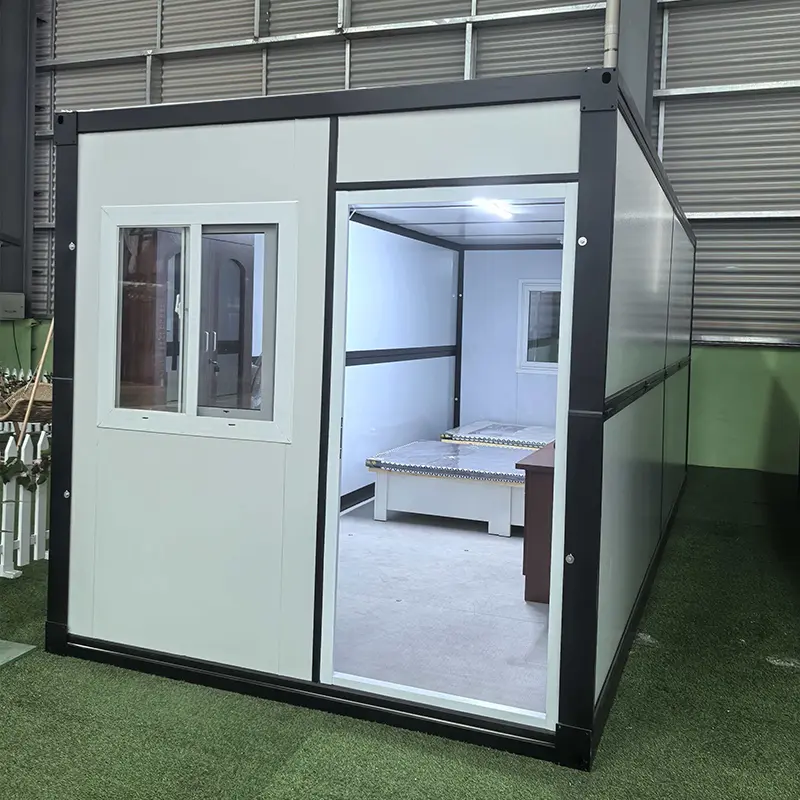
Unfold a New Way of Living
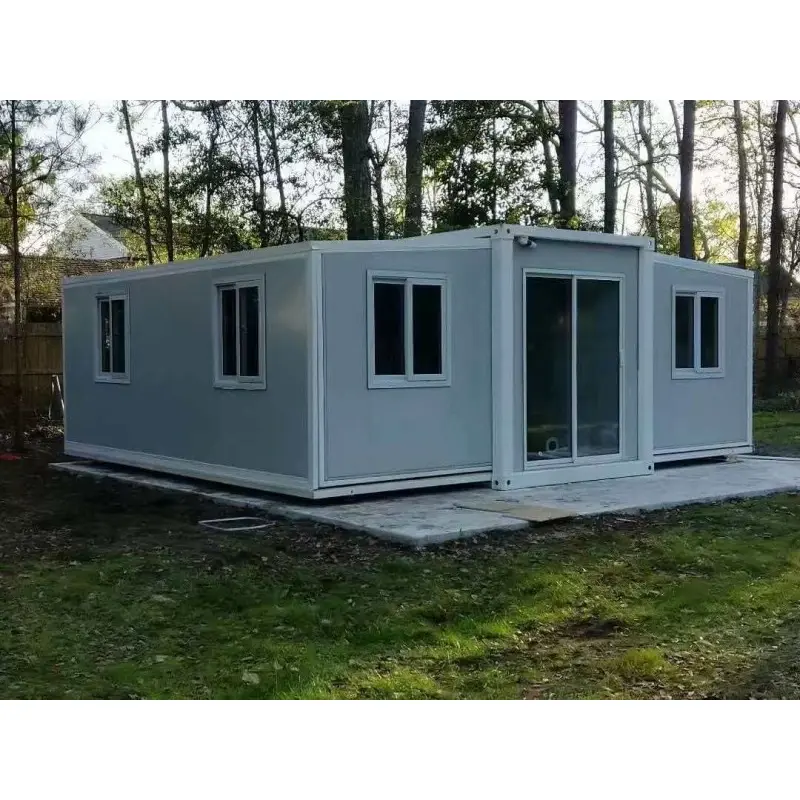
Imagine a home, office, or retreat that arrives on a standard truck, unfolds into a full-size space within hours, and doesn't demand months of construction or a permanent foundation. That is exactly what the Quick Foldable Prefabricated House delivers. It is designed for people who refuse to choose between speed and quality, between mobility and comfort, or between smart investment and long-term value.
Offered by Tianjin YuJie Steel Pipe Trading Co., Ltd., this structure takes the proven strength of industrial steel and combines it with modern modular engineering. The result is a building that feels solid, looks clean, and adapts to a surprising variety of needs. Whether you are managing a remote worksite, planning a weekend property, expanding a school, or preparing for emergency housing, this foldable house gives you a dependable answer without the usual stress of conventional construction.
Every detail, from the galvanized steel frame to the insulated wall panels, is carefully selected to deliver real performance in real conditions. It is not a temporary tent or a flimsy shed. It is a complete, functional indoor space that can be unfolded, connected to utilities, and used as a comfortable living or working environment.
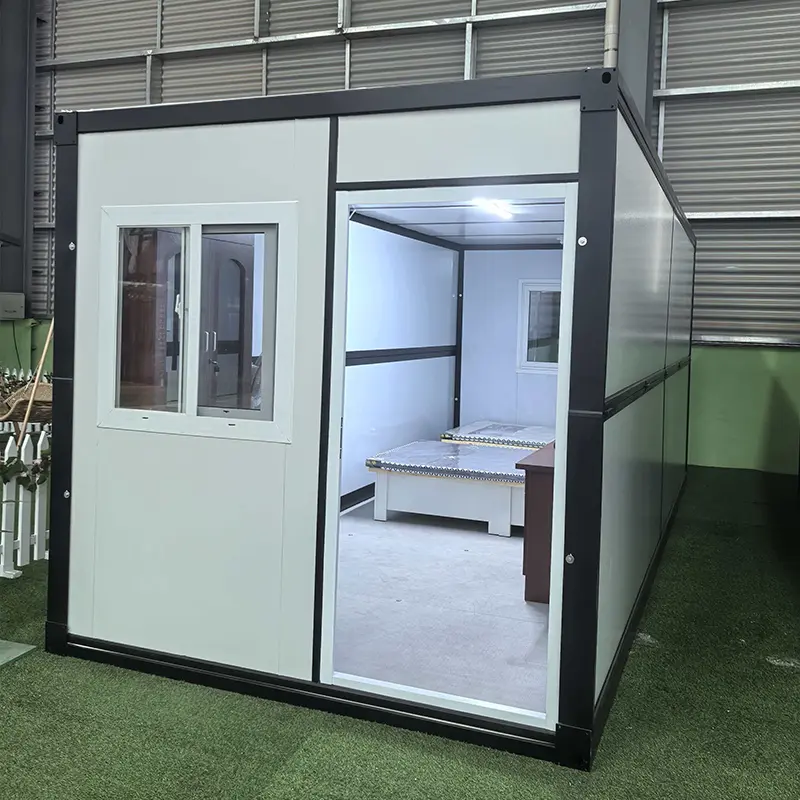
Why Traditional Spaces Fall Short
Construction projects have long been trapped in the same pattern: high costs, long timelines, heavy machinery, skilled labor shortages, weather delays, and piles of waste. Building a permanent structure can take months. Renting or moving standard buildings often requires cranes, large trucks, and site preparation. In remote areas, these challenges become even more serious.
People also need flexibility. A family may need an extra room for a few years. A business may need a temporary showroom during a renovation. A disaster response team may need dozens of clean, safe sleeping units in a matter of days. Traditional buildings struggle to meet these changing demands. They tie up capital, demand permits, and are rarely reusable once the need changes.
There is a better way. Instead of designing around limitations, the Quick Foldable Prefabricated House starts with the real needs: speed, strength, comfort, and freedom to relocate. It removes the slowest parts of construction by completing most of the work in a controlled factory environment. This shift in thinking saves time, reduces on-site labor, and eliminates many unpredictable costs.
When a structure is folded, it occupies only a fraction of its expanded size. This means several units can be loaded onto a single truck or container, lowering shipping expenses and making delivery possible even where roads are narrow or access is limited. Once on site, the unfolding process is straightforward. Within hours, the space is ready for interior finishing, furniture, and utility hookup.
What Makes It Different
At the heart of this design is a simple idea: make a building that behaves like a piece of smart equipment. It folds for transport, unfolds for use, and stands up to demanding environments. The result is a product that fits into more places and serves more purposes than many conventional alternatives.
The main frame uses hot-dip galvanized steel, which resists rust and provides excellent load-bearing capacity. The roof and walls feature sandwich panels that combine structural strength with insulation. Windows and doors are factory-installed and tested before shipping. Electrical wiring and plumbing routes are pre-planned, so the unit is ready to connect to external services with minimal extra work.
Every material is selected for durability and comfort. The insulation keeps interiors cooler in summer and warmer in winter, reducing the need for excessive heating or cooling. The floor system provides a stable, clean surface suitable for living, working, or storage. The interior finish is smooth and easy to clean, with options available to match different uses.
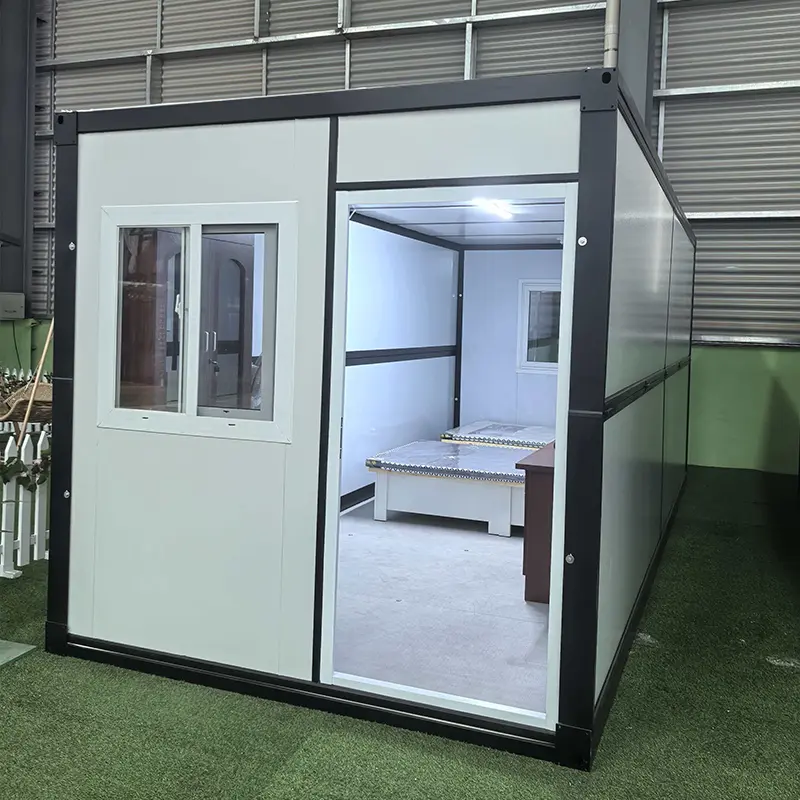
Because the house is prefabricated, quality control is consistent. Each unit passes inspection before it leaves the facility. That consistency is hard to achieve with traditional on-site building, where weather, worker skill, and material storage can affect the final result. With this approach, you receive a product that has already been measured, tested, and verified.
Built for Speed Without Sacrificing Quality
One of the most immediate benefits is how quickly a usable space appears. The folded modules are delivered to the chosen site. A small team can position the unit, unfold the walls and roof, secure the connections, and have the structure standing in a few hours. There is no need for a large crane on most residential or light commercial sites. Basic tools and careful handling are usually enough.
This speed matters for emergency housing. When people are displaced by floods, earthquakes, or storms, safe shelter must be available fast. A foldable house can be stored in a warehouse, transported quickly, and set up by local teams with minimal training. It provides privacy, security, and protection from the elements far better than temporary tents.
Speed also matters for business owners. A retail kiosk, ticket office, or portable showroom can be operational in a fraction of the time required for a conventional storefront. If the business moves, the unit moves with it. That flexibility reduces risk and protects the initial investment.
For families, the quick setup means less disruption. A backyard studio or guest room can be installed without months of noise, dust, and contractors coming and going. The unit arrives as a nearly complete product, so the impact on daily life is minimal.
The Folding Mechanism in Detail
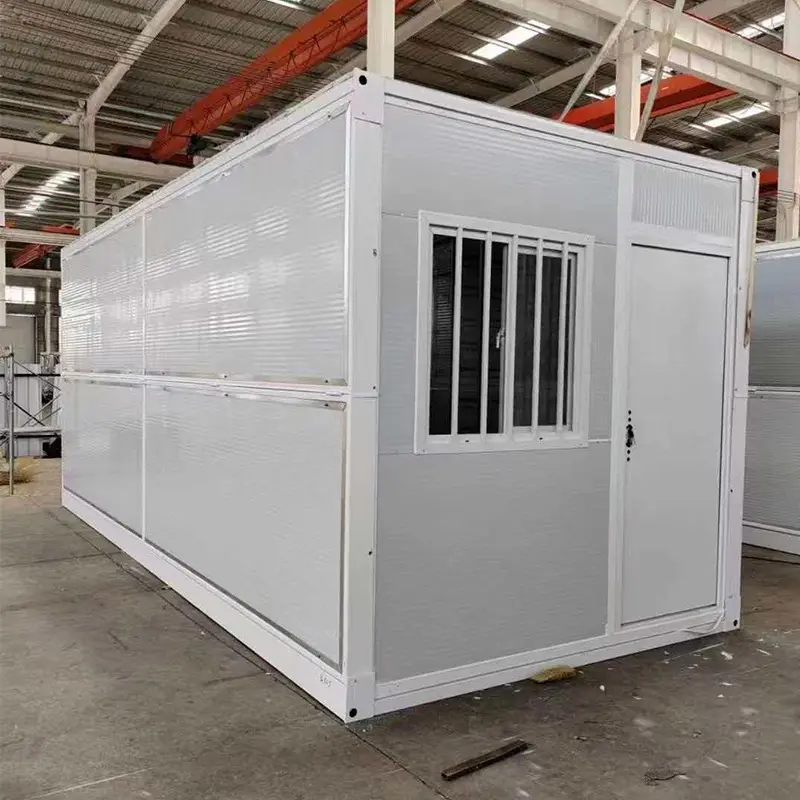
Understanding how the Quick Foldable Prefabricated House folds and unfolds gives confidence in its reliability. The structure is built around a series of heavy-duty hinges and locking points that connect the roof, walls, and floor. In its folded state, the walls lie flat against the floor frame and the roof sits on top, forming a compact rectangular package.
When the unit arrives on site, workers remove the transport straps and use simple lifting tools to raise the roof section. The walls then swing outward and lock into vertical position. The floor drops into place between the lower frame rails. Specially designed corner castings and bolt connections hold everything securely. Gaskets and weather seals along the joints prevent water and air leaks.
The folding points are reinforced to handle repeated movement. Unlike a cheap folding box, this house is intended to be set up and folded down multiple times over its service life. The hardware is zinc-coated or stainless steel to resist corrosion, and the hinges are sized to carry both the static weight of the panels and the dynamic loads from wind and vibration during transport.
When properly maintained, the folding system remains smooth and reliable. A light application of grease on the hinge pins and a quick check of the locking bolts before each deployment are usually all that is required. This practical design is one of the reasons the house works so well for rental fleets, emergency stockpiles, and seasonal operations.
A Closer Look at the Materials and Engineering
Understanding what goes into the Quick Foldable Prefabricated House helps explain its long service life. The steel frame is formed from structural sections that are galvanized to protect against corrosion. This is especially important in coastal areas, humid climates, or places with significant temperature swings. The frame is designed to handle both static loads and dynamic forces such as wind and seismic activity.
The wall and roof panels use a sandwich construction. A core of expanded polystyrene or rock wool sits between two metal facings. This creates a rigid, lightweight panel that offers good thermal insulation and sound reduction. The panel thickness can be adjusted based on the local climate. In colder regions, thicker insulation keeps heat inside and reduces energy costs. In hot climates, the same insulation slows heat transfer from outside, keeping interiors more comfortable.
Doors and windows are integrated at the factory. The standard door is a steel security door with a reliable locking mechanism. Windows use aluminum frames with double glazing and insect screens. These choices improve security, ventilation, and natural light. Additional windows or door placements can often be accommodated during the ordering process.
Electrical wiring runs through protected channels inside the walls and ceiling. The system includes a distribution box, sockets, lighting points, and grounding provisions. Plumbing lines can be pre-installed for a small kitchen or bathroom, making the unit suitable for extended stays and daily living. All of this is done using standard components that are easy to inspect and maintain.
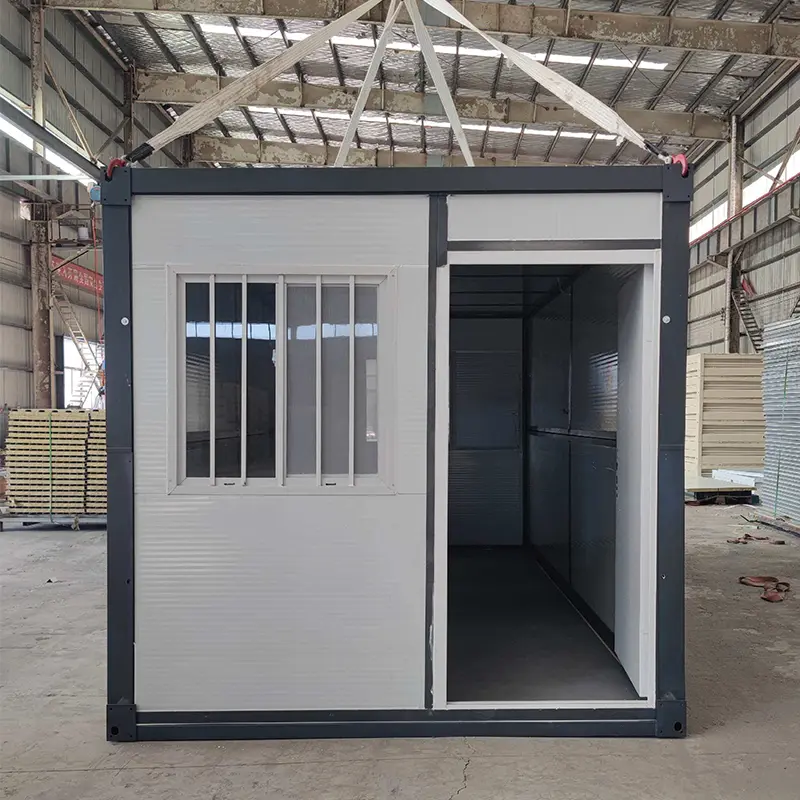
Environmental Benefits That Matter
Sustainable building is not just about using green materials; it is also about reducing waste, extending product life, and using resources efficiently. The Quick Foldable Prefabricated House addresses all three. Because most of the manufacturing happens in a factory, material offcuts are minimized and waste is controlled. On-site construction waste is almost eliminated.
The folding design means more units can be shipped on a single vehicle compared to fully assembled cabins. This lowers fuel consumption per delivered unit and reduces the carbon footprint of logistics. When the house reaches the end of its useful life, the steel and metal panels can be recycled, keeping valuable materials out of landfills.
The insulation also contributes to energy efficiency. A well-insulated building needs less heating in winter and less cooling in summer. Over the lifetime of the structure, this can lead to significant energy savings. For off-grid applications, the house pairs well with solar panels and small battery systems, allowing users to create a comfortable space with minimal environmental impact.
Since the structure is reusable and relocatable, it avoids the demolition waste typical of conventional buildings. Instead of tearing down a temporary office or classroom, owners simply fold it, load it, and use it again somewhere else. This circular approach is practical, economical, and gentler on the planet.
Technical Specifications at a Glance
The table below outlines the standard configuration. Custom sizes, materials, and interior layouts can be discussed with the team at Tianjin YuJie Steel Pipe Trading Co., Ltd. Every project is different, and small adjustments often make a big difference in final satisfaction.
| Specification | Standard Value / Detail |
|---|---|
| Expanded external dimensions (L × W × H) | 5800 mm × 2250 mm × 2500 mm |
| Folded dimensions (L × W × H) | 5800 mm × 2250 mm × 450 mm (approximately) |
| Main frame material | Hot-dip galvanized structural steel, Q235B / Q355B |
| Wall and roof panels | Metal sandwich panels with EPS or rock wool core, 50–100 mm thickness |
| Standard floor | Fire-resistant PVC or engineered wood over steel deck |
| Door | Steel security door, powder-coated, with lock and handle |
| Windows | Double-glazed aluminum alloy sliding windows with insect screens |
| Thermal insulation | Thermal conductivity ≤ 0.04 W/(m·K) depending on panel core |
| Wind resistance | Up to 120 km/h with standard anchoring |
| Snow load | 0.5 kN/m² standard, upgrade available |
| Seismic performance | Designed to meet 8-degree seismic intensity requirements |
| Fire performance | B1 or Class A core options available |
| Electrical system | Pre-wired, includes circuit breaker, sockets, light switches |
| Plumbing preparation | Pre-installed drainage and supply routes for kitchen/bathroom |
| Unit weight | Approximately 1,200–1,800 kg depending on options |
| Assembly team | 3–4 workers |
| Assembly time | 2–4 hours for basic unfolding and fixing |
| Expected service life | 15–25 years with standard maintenance |
| Transport | Ships folded; multiple units per truck or container |
These figures are intended as a general reference. The final specifications can be adjusted to suit project requirements, local building codes, and site conditions. Because the product is manufactured to order, clients have the opportunity to specify the exact configuration before production begins.
Where the Foldable House Feels at Home
Few products fit as many scenarios as a well-designed foldable building. The Quick Foldable Prefabricated House is equally useful as a private retreat, a practical worksite office, a commercial unit, or an emergency shelter. Its clean appearance makes it acceptable in residential neighborhoods, while its rugged steel frame allows it to perform on industrial sites.
Construction companies often use these units as site offices, meeting rooms, security posts, or worker rest areas. Because the house can be relocated from one project to the next, it becomes a reusable asset rather than a one-time expense. When a project finishes, the unit folds down and moves to the next location.
Farm and ranch owners use them as equipment sheds, seasonal housing for workers, or even small processing rooms. The insulated panels keep out extreme heat and cold, making the space usable throughout the year. The galvanized frame resists the moisture and chemicals often found in agricultural settings.
Schools, camps, and event organizers use the foldable house for classrooms, dormitories, ticket booths, and first-aid stations. The quick setup and clean interior make it a practical option for short-term or seasonal programs. Since units can be arranged side by side or stacked with proper preparation, they can grow into a larger complex if needed.
Homeowners add these houses as backyard guest suites, home offices, art studios, or rental units. The design is modern and unobtrusive, and it doesn't require the same level of disruption as a conventional addition. In many areas, a prefabricated unit on skids or blocks has fewer permitting requirements than a permanent structure.
Emergency management teams value the foldable house because it can be stockpiled, deployed quickly, and reused for multiple events. After a disaster, access roads may be damaged and heavy equipment scarce. A light, folded module can be delivered by smaller vehicles and unfolded with basic manpower, restoring dignity and safety to affected families.
Living Comfortably in a Movable Space
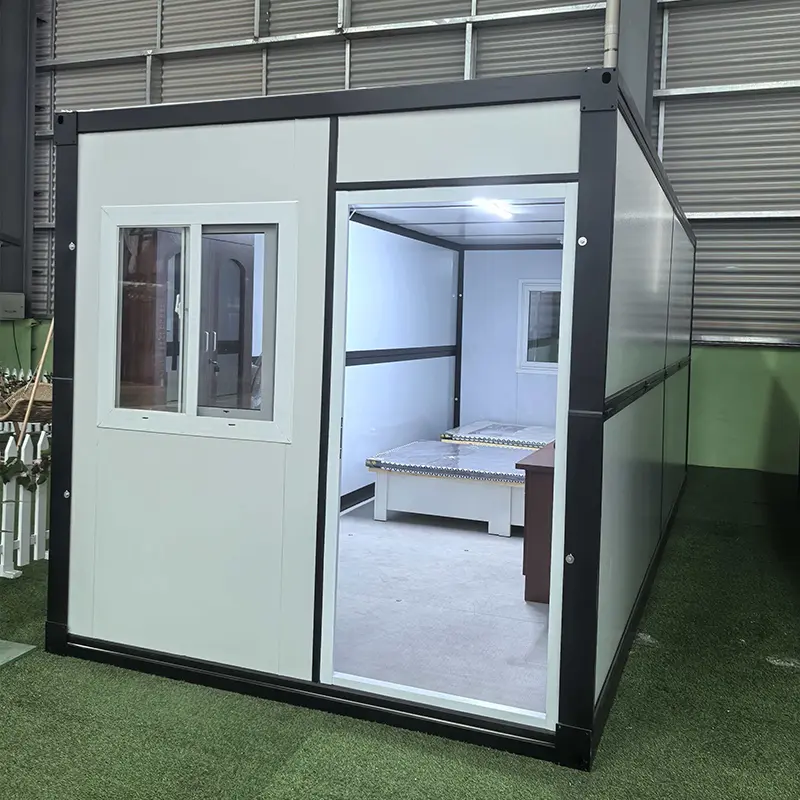
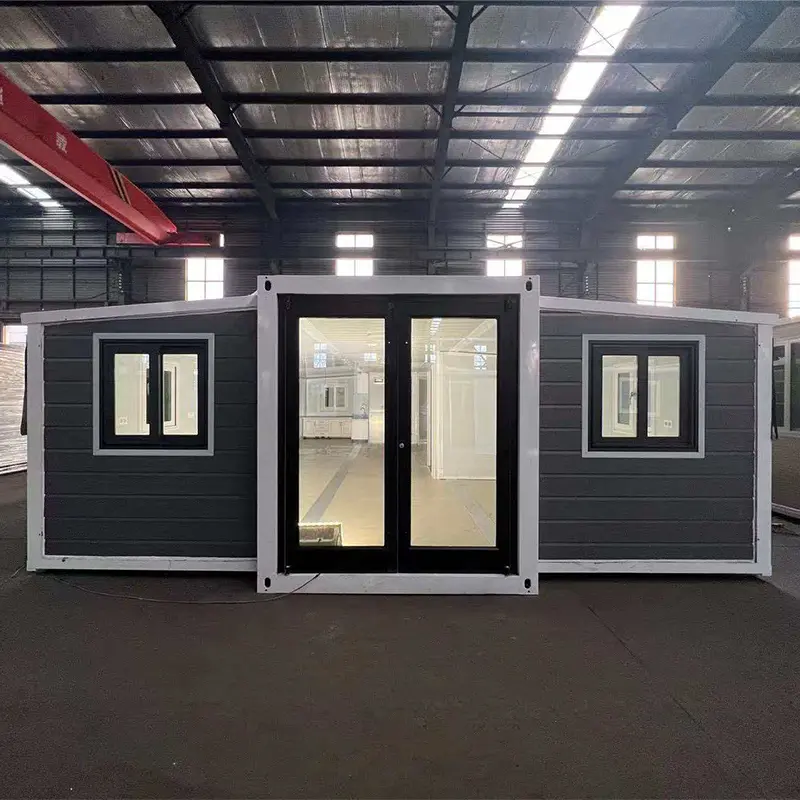
People sometimes worry that a prefabricated or foldable house will feel temporary, cramped, or uncomfortable. That concern disappears the moment they step inside. The interior is bright, clean, and finished with the same care as a conventional small building. The insulated walls keep the space quiet and comfortable, while the windows let in natural light and fresh air.
Because the unit is designed for real use, it includes everything needed for daily life. Lights, sockets, and switches are already installed. A kitchenette and bathroom area can be pre-plumbed. Furniture, curtains, and decorations can be added just like in any other room. The crisp walls and smooth floor are easy to clean and maintain.
In hot climates, the reflective metal roof and insulated panels reduce solar heat gain. Open windows and a small fan or air conditioner keep the interior pleasant. In cold climates, the same insulation helps retain heat from a small electric or gas heater. Users report lower energy consumption compared to uninsulated temporary buildings.
Privacy and security are also significant. Unlike a tent or open shelter, this house has a locking steel door and solid walls. Families can sleep soundly, store belongings safely, and enjoy a sense of normalcy even in difficult circumstances. For workers on remote sites, this private space supports better rest and higher morale.
Safety Features That Matter
Safety is a priority in every part of the Quick Foldable Prefabricated House. The steel frame provides structural strength that protects occupants from storms, falling debris, and ground movement. The door and window locks deter unauthorized entry, while the solid construction offers a level of security that soft-sided shelters simply cannot match.
Fire safety is addressed through material selection. The standard sandwich panels can be supplied with fire-resistant cores, and the floor surface is chosen to resist ignition and spread. Electrical components are installed with proper grounding and circuit protection. Buyers who need additional fire-rated walls or doors can request upgrades during the design phase.
During transport and unfolding, safety features reduce the risk of accidents. Lifting points are clearly marked, and the folding hardware is designed to prevent sudden movement. Assembly instructions include step-by-step guidance, and the company can provide remote support or on-site training when requested. This attention to safe handling protects both workers and the structure itself.
Indoor air quality is another safety consideration. The materials used inside the house are selected to minimize off-gassing and odors. Ventilation is built into the design, with windows and optional vents to maintain fresh air circulation. This creates a healthier environment for people who spend long hours inside.
Understanding the Costs
One of the strongest arguments for the Quick Foldable Prefabricated House is its cost efficiency. The purchase price includes a complete structure with walls, roof, floor, door, windows, electrical system, and interior finishes. There are no surprise bills for framing, drywall, painting, or basic electrical work because those tasks are already done in the factory.
Transportation costs are lower than for fully assembled cabins because the folded units take up less space. A single truck can carry multiple houses, spreading the delivery cost across all units. On-site labor is minimal, often just a few workers for a few hours. This is a sharp contrast to conventional construction, which can require weeks of paid labor.
Because the house is movable, it retains value even after its original purpose ends. A company that buys a unit for a temporary project can sell it, lease it, or move it to the next site. That flexibility means the investment is not locked into one location. Over the life of the product, the total cost of ownership is often much lower than renting traditional office trailers or building a permanent structure.
Maintenance costs are modest. The galvanized frame and metal panels require very little upkeep. Cleaning supplies, occasional touch-up paint, and minor hardware checks are usually enough. Compared to wood siding, roof shingles, and painted drywall, the ongoing expenses are dramatically reduced.
Comparing It With Other Building Options
Traditional construction has its place, but it is often too slow and expensive for temporary or flexible needs. Container homes offer strength, but they are heavy, require cranes, and may need extensive modification to become comfortable. Tents are cheap and light, but they offer little security, insulation, or long-term value. The Quick Foldable Prefabricated House sits in an ideal middle ground: strong like a container, fast like a tent, and finished like a conventional small house.
Foldability is the key difference. A standard shipping container has fixed dimensions and weight. It is difficult to transport to areas without crane access. A foldable house folds down to about one-fifth of its expanded height, allowing more units per truck and easier handling. This directly lowers logistics costs and opens up sites that would be impossible for bulky structures.
Another difference is the factory-controlled quality. Since the walls, roof, floor, doors, windows, and electrical system are assembled and tested before shipping, there are few surprises on site. The installation team knows exactly what to expect. There is no cutting, welding, or painting needed before occupancy. This consistency is difficult to achieve with stick-built structures or DIY modifications.
Compared to other prefabricated cabins, the steel frame and sandwich panel construction provide better durability and insulation. Wooden cabins may rot, warp, or attract pests. Lightweight panel houses may dent or crack. The galvanized steel frame is resistant to moisture, termites, and fire, making it a smarter long-term investment.
The Production Process Behind Every Unit
Quality begins long before the first steel beam is cut. At the manufacturing facility, design drawings are reviewed for accuracy and compliance. Material specifications are checked against the order. Steel sections are cut, welded, and galvanized by skilled workers who follow strict dimensional tolerances. Each frame is measured to ensure it will fold and unfold correctly.
The sandwich panels are produced under controlled conditions. The metal facings are bonded to the insulation core with consistent pressure and temperature. This creates a panel that is flat, rigid, and free of gaps. Panels are then cut to size and installed on the frame along with gaskets and fasteners. The result is a tight building envelope that resists air and water intrusion.
After the main structure is assembled, electricians install the wiring, distribution box, and fixtures. Plumbers run water supply and drainage lines if requested. Doors and windows are installed and adjusted for smooth operation. The interior finishes are applied, and the unit is cleaned and inspected.
A final quality audit checks the folded dimensions, weight, and overall condition. The unit is then wrapped with protective film and prepared for loading. This end-to-end control is what allows Tianjin YuJie Steel Pipe Trading Co., Ltd. to deliver consistent results, whether the order is for a single backyard studio or a fleet of emergency shelters.
Design Your Space With Confidence
Ordering a Quick Foldable Prefabricated House should feel exciting, not overwhelming. The process begins with a conversation about your needs: How many people will use the space? Will it be used year-round or seasonally? What climate will it face? Do you need plumbing, extra windows, or a particular layout? Answering these questions helps the team recommend the right configuration.
A detailed quote is then prepared, including the base unit, any options, and estimated shipping. Drawings and specifications are shared for approval before production begins. This transparent approach means you know exactly what you are getting and how it will be built. There are no hidden fees or vague promises.
During production, the company can provide updates and photos if requested. Once the unit is ready, it is carefully packed and loaded for transport. Upon arrival, the assembly team can guide local workers through the unfolding process. Most clients are surprised by how quickly the space becomes usable.
Custom touches make the house feel like your own. Choose a bright exterior color for a cheerful classroom, a wood-look interior for a cozy guest suite, or a neutral finish for a professional office. Add a covered porch, an extra door, or a partition wall. Every choice brings the space closer to your vision.
Why Buy From Tianjin YuJie Steel Pipe Trading Co., Ltd.
Choosing a supplier is just as important as choosing a product. Tianjin YuJie Steel Pipe Trading Co., Ltd. has extensive experience in the steel and construction materials industry. The company understands the importance of material quality, dimensional accuracy, and on-time delivery. Every Quick Foldable Prefabricated House is backed by that knowledge and by a commitment to honest communication.
The team works closely with clients to clarify requirements before production. This reduces misunderstandings and ensures the final product matches expectations. From selecting insulation thickness to arranging door and window positions, clients receive guidance at every step. After delivery, the company remains available for questions about assembly, maintenance, and accessories.
Quality control is a daily priority. Steel components are checked for thickness, galvanizing, and weld consistency. Panel surfaces are inspected for flatness and finish. Windows and doors are tested for smooth operation. Each unit is measured after folding to ensure it will fit the planned transport. This attention to detail adds up to a product that arrives ready to perform.
Logistics coordination is also a strong point. Because the house folds compactly, the company can help arrange efficient shipping by truck, rail, or sea. Export packing protects the finish and components during long journeys. Clear assembly instructions are provided, and videos or remote support can be arranged if needed.
Making the Space Your Own
One size rarely fits all. That is why the Quick Foldable Prefabricated House is available in multiple sizes and can be customized to suit different uses. Standard layouts include an open studio, a one-bedroom unit, an office with a small meeting area, and a bunkhouse for workers. The internal partition walls can be added or removed based on the need.
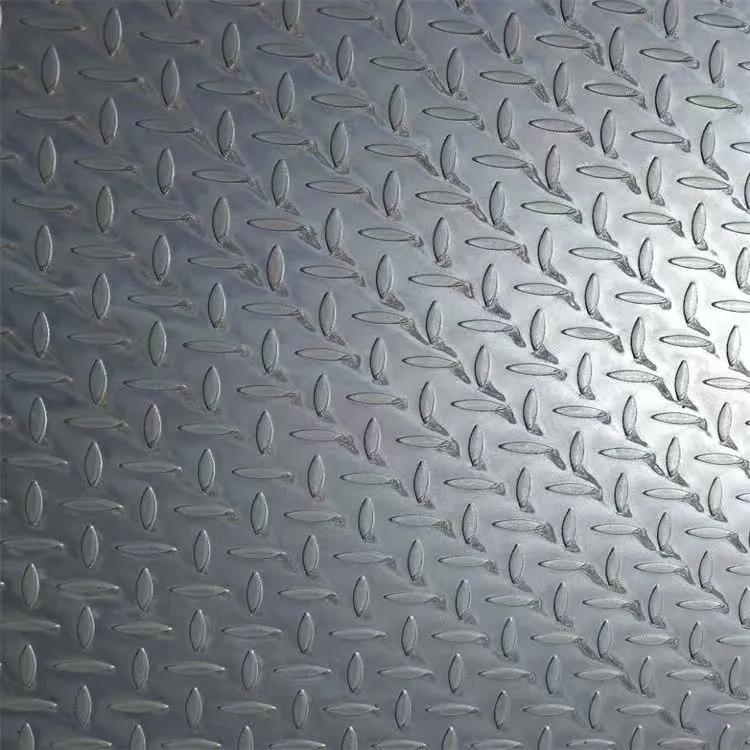
Flooring choices include hard-wearing PVC, wood-effect laminate, or aluminum tread plate for heavy-duty applications. Wall and ceiling finishes can be selected in different colors. Kitchen and bathroom modules can be integrated with pre-installed plumbing fixtures such as a sink, shower, toilet, and water heater. This allows the unit to function as a complete independent dwelling rather than just an empty shell.
For commercial clients, branding and signage can be applied to the exterior. A coffee shop or retail kiosk can have a serving window, awning, and custom paint colors. For a school or clinic, extra windows, a ramp, and a partition wall may be needed. These options are not afterthoughts; they are part of the design discussion before manufacturing.
Connecting multiple units is possible with careful planning. Two or more houses can be placed side by side and joined with a covered passage, or arranged around a central courtyard. This modular approach supports small communities, field hospitals, and workforce camps without the permanence and cost of conventional buildings.
Installation and Maintenance Made Simple
Installing the foldable house does not require a team of specialists. With basic tools and careful handling, three or four people can complete the unfolding in an afternoon. The unit is delivered with all major components already connected. Once unfolded, the walls and roof lock into position using secure fasteners. The floor is lowered into place, and the unit is anchored to the ground or a prepared base.
The site should be reasonably level and able to support the weight. Concrete pads, compacted gravel, timber sleepers, or steel skids are common bases. For temporary use, the house can be placed on adjustable jacks or blocks. For more permanent placement, anchor bolts and tie-down straps provide additional wind resistance.
Maintenance is minimal but important. The galvanized frame should be inspected periodically, especially in coastal or industrial environments. Any scratches in the coating can be touched up with zinc-rich paint. The sandwich panels simply need washing with mild detergent and water to keep them looking clean. Door hinges and locks should be lubricated occasionally. With these small steps, the structure will serve dependably for many years.
If the house is moved frequently, check the folding joints and fasteners before each relocation. Tighten any loose bolts and inspect seals around windows and doors. Replace worn weather stripping to maintain insulation and water resistance. These simple habits protect the investment and keep the space comfortable in all seasons.
Frequently Asked Questions
How long does it take to assemble the Quick Foldable Prefabricated House?
For a standard unit, three or four workers can unfold and secure the structure in about two to four hours. This includes unfolding the walls and roof, lowering the floor, and tightening the main connections. Utility hookup such as electricity and water can be completed separately depending on site conditions. No heavy crane is needed for most installations, which keeps the process simple and fast.
What materials are used in the main structure?
The main frame is built from hot-dip galvanized structural steel, typically Q235B or Q355B grade. The walls and roof use metal sandwich panels with a core of EPS or rock wool insulation. The floor is a fire-resistant PVC or engineered wood surface over a steel deck. These materials are chosen for strength, corrosion resistance, and thermal performance.
Can the house withstand strong winds, heavy snow, and earthquakes?
Yes. The standard design resists wind speeds up to 120 km/h when properly anchored. The snow load capacity is 0.5 kN/m² as standard, with upgrades available for regions that experience heavier snowfall. The steel frame is designed to meet 8-degree seismic intensity requirements. For extreme conditions, additional anchoring and reinforcement can be discussed with the manufacturer.
Is the insulation sufficient for both hot and cold climates?
The sandwich panel insulation has a thermal conductivity of 0.04 W/(m·K) or lower depending on the core material and thickness. This helps keep interiors cooler in summer and warmer in winter. For colder climates, thicker rock wool or EPS panels can be selected. The windows are double-glazed, which further reduces heat transfer and improves comfort.
Can I customize the layout, size, or interior finishes?
Absolutely. Standard sizes are available, but custom dimensions, partition walls, window placements, door styles, and interior finishes can be requested. Kitchen and bathroom modules can be factory-installed. Exterior colors and commercial branding are also possible. The team at Tianjin YuJie Steel Pipe Trading Co., Ltd. works with clients to confirm all details before production.
How is the house transported to remote locations?
The house folds down to a compact height of approximately 450 mm, which means multiple units can be loaded onto a standard truck or shipping container. This reduces transport costs and allows delivery to areas where large cranes and wide roads are not available. The folded unit is lifted using standard equipment such as a forklift or small crane.
What kind of foundation or base is required?
The unit can be placed on concrete pads, compacted gravel, timber sleepers, steel skids, or adjustable jacks. The base should be level and able to support the weight. For temporary installations, no permanent foundation is needed. For long-term or high-wind locations, anchor bolts or tie-down straps are recommended.
How long will the house last?
With normal maintenance, the Quick Foldable Prefabricated House has an expected service life of 15 to 25 years. The galvanized steel frame resists rust and corrosion, and the insulated panels are durable and easy to clean. Regular inspection of joints, seals, and coatings will help extend the life even further.
Does the house meet international building standards?
The materials and manufacturing processes are selected to align with common international expectations for prefabricated structures. Specific compliance can be arranged based on the destination country and project requirements. Buyers are encouraged to share local codes and standards so the product can be configured appropriately.
Can multiple units be joined or stacked?
Yes, multiple units can be placed side by side or arranged in clusters. With proper engineering and connection details, units can also be stacked for two-story configurations. This makes the system suitable for workforce camps, schools, clinics, and other applications that require several rooms or larger floor areas.
Is the house difficult to fold and move again after setup?
No. The folding system is designed for repeated use. Simply reverse the assembly steps: disconnect utilities, remove anchors, lift the floor, fold the walls inward, and lower the roof. Most teams can have the unit ready for transport in a few hours. Regular hardware checks keep the process smooth over many cycles.
A Smart Investment for Changing Needs
The Quick Foldable Prefabricated House is more than a product; it is a flexible asset that adapts when circumstances change. If you need a temporary office this year and a guest suite next year, the same unit can serve both roles. If your project moves to another city, the house moves with you. If you need to expand, you can add more units without starting from scratch.
By reducing construction time, labor costs, and material waste, the house makes sound financial sense. It also avoids many of the frustrations associated with conventional building: permitting delays, weather setbacks, and unpredictable subcontractor schedules. The price is known before production, and the delivery timeline is clear.
For organizations that need dependable housing in challenging environments, this product provides a way to respond quickly without compromising on safety or comfort. Schools can open new classrooms. Health centers can add isolation rooms. Employers can improve living conditions for workers. Families can create a private space for aging relatives or adult children.
The folded design is also an advantage for storage. When not in use, units take up little room compared to conventional cabins. A fleet of houses can be stored in a warehouse or yard and deployed when demand arises. This makes them ideal for rental companies, government programs, and event organizers who need seasonal capacity.
Experience the Difference
From the moment you open the door, the Quick Foldable Prefabricated House feels like a place meant for real life. The solid floor underfoot, the smooth walls, the natural light through the windows, and the quiet insulation all signal that this is not a compromise. It is a smarter way to create space.
Behind that experience is the reliability of Tianjin YuJie Steel Pipe Trading Co., Ltd., a company that understands steel, logistics, and customer service. Whether you need one unit or one hundred, the team can help you plan the right configuration, manage delivery, and support installation. The goal is not just to sell a building, but to solve a problem—be it housing, workspace, or seasonal capacity.
Explore the possibilities. Imagine the time you will save. Picture the places you can go and the projects you can launch when you have a strong, comfortable, and movable space at your command. The Quick Foldable Prefabricated House is ready to unfold wherever you need it.